
1.123.110 US$ USD
Casa Unifamiliar en Venta, Wildwood Crest Drive, Yucaipa, California 92399, Estados Unidos
- MLS Nº441420403
- 5
- 4
358 m² (3.849 ft²)
Listado por Shine Real Estate and Marketing Inc.
La Casa Unifamiliar en Venta ubicada en Wildwood Crest Drive, Yucaipa, California 92399, Estados Unidos actualmente está en ventaWildwood Crest Drive, Yucaipa, California 92399, Estados Unidos está listado para1.123.110 US$.Esta propiedad tiene 5 dormitorios, 4 baños características.
Características del inmueble
Propiedad
- Tamaño del inmueble:
358 m² (3.849 ft²) - Características: DespensaLavanderíaPlanta LibreTerrazaPatioToma De Agua Para Refrigerador Alumbrado ExteriorCuarto DespensaPatio Cubierto
Lote/Terreno
- Tamaño del terreno/parcela:
1.951 m² (21.000 ft²) - Descripción del lote: Aspersores
- Cerca: Vinilo
Construcción
- Año de construcción: 2026
- Tejado: Cemento
- Estado de la construcción: Obra NuevaLlave En Mano
- Construcción: Sin Paredes En ComúnCapa De Ladrillos
- Exterior: EstucoRevestimiento De Madera Solapada Completo
Estacionamiento/Garaje
- Descripción del garaje: Garaje Adosado
Habitaciones
- Habitaciones: 5
- Dimensiones del dormitorio principal: Baño En Suite
Baños
- Total de baños: 4
- Baños completos: 3
- Aseos / medios baños: 1
- Detalles: Bañera Y Ducha SeparadasDuchaCombinación Bañera/ducha
Otras habitaciones
- Tipos de habitaciones: Cuarto ExtraOficinaVestíbuloDormitorio PrincipalBaño Tipo Jack & Jill Con Dos AccesosCocinaSala PrincipalCuartos Con Baño Compartido
- Descripción de la cocina: Despensa-officeCuarto DespensaIslaAbierta
- Electrodomésticos: Horno EléctricoCaldera EléctricaGamaHorno DobleMicroondasRefrigeradorEstufa De Seis HornillosConducto De Aire Para Campana ExtractoraEnergy StarCampana ExtractoraHorno EmpotradoLavavajillas
Características exteriores
- Espacios exteriores: TerrazaPatio CubiertoPatio
- Plazas de aparcamiento cubiertas:
Seguridad
- Características: Detector De Monóxido De CarbonoExtintor De IncendiosDetector De Humos
Vista
- Características: Vistas A La MontañaVistas Al Cañón
Calefacción y refrigeración
- Sistema de calefacción: EléctricoAire Forzado
- Sistema de refrigeración: EléctricoAire Acond. CentralDoble
Servicios públicos
- Otros servicios: AguaCableadoGas NaturalAlcantarillaElectricidad- Dentro De Las Instalaciones
Descripción
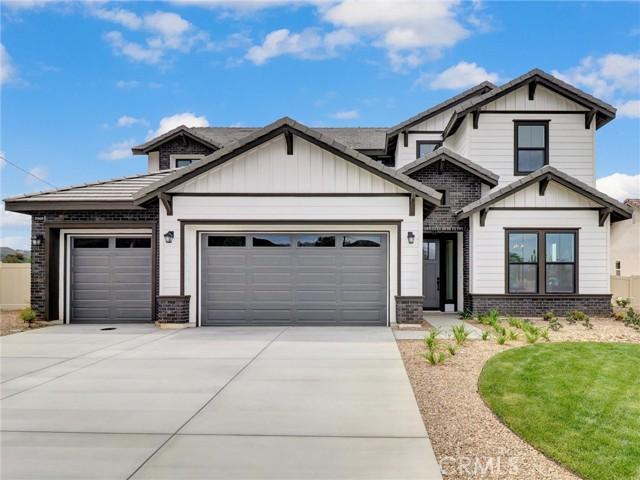
Where Your Dream Farmhouse Style Home Comes to Life in a peaceful cul-de-sac @ Wildwood Estates, Lot 20 isn’t just a parcel of land—it’s the beginning of something extraordinary. A beautifully designed 3,849 SQFT home is about to take shape. You’ll be welcomed by the open skies over the mountains, & a neighborhood that feels miles away from city noise—but just minutes from every convenience. The entryway stretches long & elegant, that leads you through tall decorative doors & into a space flooded w/ natural light. A formal dining room for holiday meals & Sunday dinners, w/ swinging galley doors to a butler’s pantry & walk-in storage. Step further into the heart of the home: the open-concept kitchen & great room. Oversized quartz island, custom cabinetry in the finish of your choice. Space is built for entertaining—w/ a 48” professional-grade range & double ovens, a 40” built-in refrigerator, wall oven, microwave, & even a commercial vented hood. You’re not just cooking here; you’re hosting, gathering, & living. Beyond the kitchen, wide glass sliders open to a covered rear patio—perfect for California’s indoor-outdoor lifestyle. Imagine dinner al fresco under soft string lights or morning coffee w/ views of the San Bernardino mountains. When the day winds down, you retreat to your downstairs primary suite w/ a sliding barn door that opens to a bathroom designed like a private spa. A deep Roman tub, an oversized walk-in shower w/ bench seating & optional rain head, & walls lined w/ designer tile create a daily escape. Your wraparound walk-in closet is generous & built for both utility & indulgence. Upstairs, you’ll find four spacious bedrooms & a large bonus/teen room—perfect for a game room, home theater, or creative studio. The subfloors & staircase have been thoughtfully upgraded for sound insulation, so even a house full of activity feels serene. This home doesn’t just look good—it lives smart: Owned solar panels, Dual-pane windows, fully insulated attic (top & bottom), 7¼” baseboards, No HOA, RV-potential accessible side yard w/clean-out, Vinyl privacy fencing around a backyard big enough for a pool, ADU, or workshop. The best part? There’s still time to choose your finishes. From countertops to flooring, paint colors to cabinetry—you can personalize every inch to fit your vision. Photos & Virtual rendering shown are of the model home & not subject property. Lot 20
Ubicación
Wildwood Crest Drive, Yucaipa, California 92399, Estados Unidos