
3.295.000 US$ USD
Casa Unifamiliar en Venta, Ticonderoga Lane, Lake Forest, California 92630, Estados Unidos
- MLS Nº550273204
- 3
- 3
251 m² (2.705 ft²)
Anunciado por Compass
La Vivienda unifamiliar en Venta ubicada en Ticonderoga Lane, Lake Forest, California 92630, Estados Unidos actualmente está en ventaTiconderoga Lane, Lake Forest, California 92630, Estados Unidos está anunciado por 3.295.000 US$.Este inmueble tiene 3 dormitorios, 3 baños.
Características de la propiedad
Propiedad
- Tamaño de la propiedad:
251 m² (2.705 ft²) - Características: Entrada Con Puerta De Doble HojaPlanta LibreAlumbrado ExteriorCuarto DespensaAparcamientoLavanderíaDespensaTerrazaTerrazaPatioAlmacenamiento InteriorToma De Agua Para Refrigerador Porche PosteriorPatio CubiertoChimenea
- Ubicación: División Administrativa
Parcela/terreno
- Tamaño del terreno/parcela:
334 m² (3.600 ft²) - Valla: Muro De BloquesHierro Forjado
Construcción
- Año de construcción: 1974
- Estilo: Moderno
- Tejado: Metal
- Estado: RemodeladoLlave En Mano
- Construcción: Sin Paredes En Común
- exterior: Estuco
Aparcamiento/Garaje
- Descripción del garaje: Garaje Adosado
Dormitorios
- Dormitorios: 3
- Descripción del dormitorio principal: Baño En Suite
Baños
- Total de baños: 3
- Baños completos: 2
- Baños de tres cuartos: 1
- Detalles: Bañera Y Ducha SeparadasDucha
Otras habitaciones
- Tipos de habitaciones: VestíbuloDormitorio PrincipalSalón En DesnivelCocinaSala Principal
- Descripción de la cocina: Cuarto DespensaIslaAbierta
- Electrodomésticos: CongeladorCalentador De Agua A GasMicroondasRefrigeradorTrituradora De BasuraConducto De Aire Para Campana ExtractoraPurificador De AguaEnergy StarVentilador De TechoCocina - A GasLavavajillas
Características del interior
- Ventanas: PersianasPersianasLuz Cenital
Características del exterior
- Espacios exteriores: TerrazaTerrazaPatio CubiertoPatioPorche Posterior
- Plazas de aparcamiento cubiertas:
Piscina y spa
- Piscina: ClimatizadaA Ras De SueloSubmarinismoPiscina De Entrenamiento
- Spa: Con CalefacciónA Ras De Suelo
Agua y navegación
- al agua: BahíaLagoA Pie De Agua/Lago
- Navegación: Muelle/ Rampa Para EmbarcacionesAtracadero Privado
recreativo
- recreativo: BalnearioBarbacoa Privada
Seguridad
- Características: Detector De Monóxido De CarbonoSistema De Alarma Por CableDetector De HumosSistema De Seguridad
Vista
- Características: Vistas Al LagoVistas A La MontañaVistas PanorámicasVistas A La Bahía
Calefacción y refrigeración
- Sistema de calefacción: Gas NaturalAire ForzadoCentralChimenea
- Sistema de refrigeración: Aire Acond. Central
Servicios básicos
- Telecomunicaciones: Cable Disponible
- Otros servicios: AguaGas NaturalAlcantarillaElectricidad- Dentro De Las InstalacionesServicios Básicos Subterráneos
Comunidad
- Características: BalnearioPiscina
Descripción
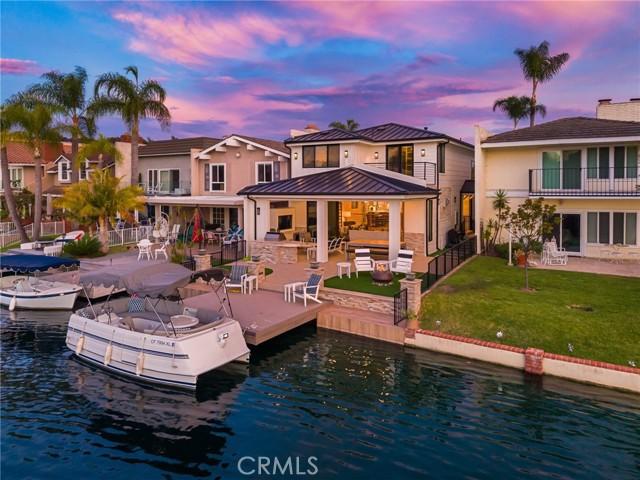
This is the one! The lakefront home that turns everyday life into a getaway. Ideally located near the end of a peninsula on a cul-de-sac in Lake Forest Keys, this completely remodeled residence pairs some of the community’s most spectacular lake and sunset views with an exceptional indoor-outdoor lifestyle. Morning coffee overlooking the water, afternoons boating to the pool or pickleball, sunset dinners with friends, and evenings gathered around the outdoor firepit is lake living at its best. Approximately 2,705 square feet, the turnkey residence has been thoughtfully reimagined with three bedrooms, three new baths and an elevated coastal contemporary aesthetic. Wide-plank light-oak hardwood floors flow through open, light-filled living spaces with skylights, while telescoping Fleetwood doors erase the boundary between indoors and out. The great room takes full advantage of the waterfront setting with a wet bar, custom built-ins and a dramatic linear fireplace with floor-to-ceiling stacked stone. Designed for gathering, the dining room flows effortlessly into a showpiece kitchen with white Shaker cabinetry, quartz countertops, ceiling-height glass subway tile, a large island with breakfast bar, custom pantry, with Wolf and Thermador appliances. A main-level bedroom offers a custom walk-in closet, while an upstairs junior suite provides a private retreat for guests. The lake-view primary suite is a destination of its own, featuring a custom walk-in closet, skylights, an accent wall and a two-room retreat with wet bar, beverage refrigerator, Murphy bed and private balcony overlooking the water. Outside is where this home becomes unforgettable. A newer private dock puts the lake at your doorstep, while the tiled loggia is built for year-round entertaining with a built-in BBQ island, TV wall, in-ceiling speakers, heaters and remote-controlled shades. Synthetic turf and an open-air fireplace surrounded by Adirondack chairs create the perfect setting to watch the sky change color over the lake. The Modern Farm inspired architecture was completely reimagined with standing-seam metal roof, new HVAC, two-car garage w/ epoxy floors, built-in cabinets and full driveway. Just a quick cruise by boat to the Sun & Sail Club, offering multiple pools/spas, waterfront park, BBQ/picnic areas, playground, fitness center, tennis, pickleball, basketball, and excellent fishing! Here, home isn’t just where you live. It’s where you vacation.
Ubicación
Ticonderoga Lane, Lake Forest, California 92630, Estados Unidos