
2.998.000 US$ USD
Casa Unifamiliar en Venta, Ransom Road, Glendale, California 91201, Estados Unidos
- MLS Nº442711565
- 4
- 3
306 m² (3.294 ft²)
Listado por COMPASS
La Casa Unifamiliar en Venta ubicada en Ransom Road, Glendale, California 91201, Estados Unidos actualmente está en ventaRansom Road, Glendale, California 91201, Estados Unidos está listado para2.998.000 US$.Esta propiedad tiene 4 dormitorios, 3 baños características.
Características del inmueble
Propiedad
- Tamaño del inmueble:
306 m² (3.294 ft²) - Tipo: Sin Amueblar
- Características: LavanderíaPlanta LibrePatioAparcamientoChimenea
Lote/Terreno
- Tamaño del terreno/parcela:
1.235 m² (13.295 ft²) - Descripción del lote: Aspersores
- Cerca: Alambre De Púas
Construcción
- Año de construcción: 1953
- Estilo: Mediados De Siglo
- Estado de la construcción: Llave En Mano
- Construcción: Sin Paredes En Común
- Exterior: EstucoAcabado Exterior Con Tablero HDF
Estacionamiento/Garaje
- Descripción del garaje: Garaje Adosado
Habitaciones
- Habitaciones: 4
Baños
- Total de baños: 3
- Baños completos: 3
- Detalles: Ducha
Otras habitaciones
- Tipos de habitaciones: VestíbuloDormitorio PrincipalVestidorCocinaSalón FamiliarCuarto De EstarSala Principal
- Descripción de la cocina: Encimera De Mármol/piedra
- Electrodomésticos: GamaHorno DobleMicroondasRefrigeradorCampana ExtractoraVentilador De TechoEstufa De Seis Hornillos
Características interiores
- Ventanas: CortinasPersianas
Características exteriores
- Espacios exteriores: Patio
- Plazas de aparcamiento cubiertas:
Piscina y spa
- Piscina: Piscina PrivadaA Ras De SueloClimatizada Con Gas
Terreno recreativo
- Terreno recreativo: Balneario
Seguridad
- Características: Detector De Monóxido De CarbonoDetector De HumosSistema De Seguridad
Vista
- Características: Vistas A La MontañaVistas A La ColinaVistas Al ValleVistas A Las Luces De La Ciudad
Calefacción y refrigeración
- Sistema de calefacción: Central
- Sistema de refrigeración: Aire Acond. Central
Servicios públicos
- Otros servicios: Electricidad- Dentro De Las Instalaciones
Descripción
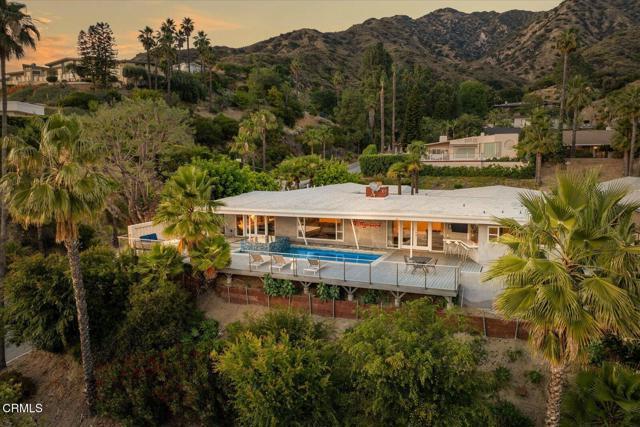
Steeped in local history, this remarkable 1953 courtyard residence was originally custom-built as the personal home of Glendale Mayor and City Councilman George R. Wickham. Harmoniously blending traditional California Ranch charm with a sleek Mid-Century Modern aesthetic, this 3,294 sq. ft. architectural treasure captivates with breathtaking views.Beyond the unassuming stucco facade, classic geometric breeze blocks, and custom pergola lies a private oasis arranged around a stunning central courtyard with a tranquil water feature serving as an open-air entrance hall. Inside, the walls dissolve into a spectacular linear living space anchored by an iconic double-sided fireplace and maintenance-free polished concrete floors beneath quintessential post-and-beam tongue-and-groove ceilings.The ultra-luxurious, upgraded kitchen, masterfully designed by celebrity designer Jeff Lewis of Bravo's Flipping Out, is a culinary achievement featuring a 36' Wolf range, Sub-Zero refrigeration, dual sinks, a custom beverage center, and million-dollar vistas.The brilliant 4-bedroom layout perfectly accommodates extended living, offering a private eastern mother-in-law suite and a closable western two-bedroom wing. The primary suite is a true sanctuary, showcasing magical panoramic views, a full 'car wash-style' damless shower with premium 1x1 Ann Sacks tile, and a massive walk-in closet converted from a 5th bedroom.Walls of glass frame three sides of the central courtyard, while the entire southern exposure is a spectacular glass curtain wall that effortlessly merges the indoors with a resort-style backyard. Also envisioned by Jeff Lewis, the exterior grounds offer an extended entertainment deck, a sparkling inground pool, a hot tub, a firepit, and forever views. Pack your toothbrush, put on some Frank Sinatra, mix a martini, and watch the sunset from your new architectural legacy.
Ubicación
Ransom Road, Glendale, California 91201, Estados Unidos