
1.199.999 US$ USD
Casa Unifamiliar en Venta, Radiance Lane, Santa Clarita, California 91350, Estados Unidos
- MLS Nº426307761
- 5
- 3
303 m² (3.263 ft²)
Listado por Compass
La Casa Unifamiliar en Venta ubicada en Radiance Lane, Santa Clarita, California 91350, Estados Unidos actualmente está en ventaRadiance Lane, Santa Clarita, California 91350, Estados Unidos está listado para1.199.999 US$.Esta propiedad tiene 5 dormitorios, 3 baños características.
Características del inmueble
Propiedad
- Tamaño del inmueble:
303 m² (3.263 ft²) - Características: Cuarto DespensaAparcamiento
Lote/Terreno
- Tamaño del terreno/parcela:
476 m² (5.122 ft²) - Cerca: Vinilo
Construcción
- Año de construcción: 2024
- Estilo: Contemporáneo
- Construcción: Sin Paredes En Común
- Exterior: Estuco
Habitaciones
- Habitaciones: 5
Baños
- Total de baños: 3
- Baños completos: 3
Otras habitaciones
- Tipos de habitaciones: Cuarto Extra
- Descripción de la cocina: Cuarto DespensaIsla
- Electrodomésticos: MicroondasRefrigeradorTrituradora De BasuraLavavajillas
Terreno recreativo
- Terreno recreativo: BalnearioPiscina Comunitaria
Calefacción y refrigeración
- Sistema de calefacción: Central
- Sistema de refrigeración: Aire Acond. Central
Comunidad
- Características: Balneario
Descripción
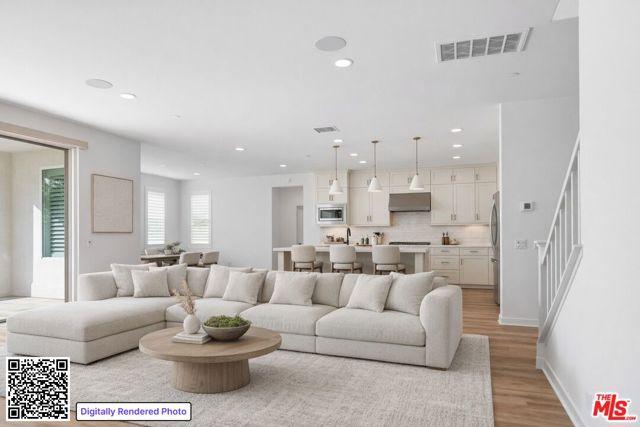
Seller will consider to credit buyer up to 2% or up to $24,000 of the purchase price toward buyer's allowable closing costs with an accepted offer received by July 31, 2026. Credit subject to buyer's lender guidelines and successful close of escrow. Welcome to 18130 Radiance Ln, a stunning 2024-built residence by Tri Pointe Homes, located within the highly desirable Skyline community in Santa Clarita. This thoughtfully upgraded home offers 5 bedrooms plus a dedicated office, 3 bathrooms, and 3,263 square feet of contemporary living space on a 5,121 SF private, fully fenced lot blending modern luxury with everyday functionality. The open-concept floor plan is enhanced by upgraded luxury vinyl flooring, upgraded appliances, a double oven, alkaline water, and a whole-home surround sound system, creating an ideal environment for both entertaining and comfortable daily living. The home also features fully paid-off solar panels and a dedicated EV charger, offering energy efficiency and long-term savings. The primary suite is a true retreat, featuring a private patio, a spacious walk-in closet, and a spa-inspired bathroom designed for relaxation and renewal. A dedicated home office provides flexibility for remote work, study, or creative use, while the bedroom layout accommodates family, guests, or multi-generational living. The private, fenced backyard offers a peaceful outdoor setting perfect for entertaining, relaxing, or personalization. Residents of the Skyline community enjoy access to resort-style amenities, including a clubhouse, pool and spa, parks, walking trails, and beautifully designed common areas. The community is also adding a new elementary school, further enhancing long-term convenience and neighborhood appeal. Ideally located near shopping, dining, and commuter routes, this home delivers new construction quality, premium upgrades, energy-efficient features, and future-focused community living.
Ubicación
Radiance Lane, Santa Clarita, California 91350, Estados Unidos