
1.020.105 US$ USD
880.000 € EUR
Casa Unifamiliar en Venta, Primošten, Primošten, Šibensko-kninska Županija, Croacia
- MLS Nº111194-220
- 3
- 4
248 m²
Anunciado por CENTURY 21 ViA nekretnine
La Vivienda unifamiliar en Venta ubicada en Primošten, Primošten, Šibensko-kninska Županija, Croacia actualmente está en ventaPrimošten, Primošten, Šibensko-kninska Županija, Croacia está anunciado por 1.020.105 US$.Este inmueble tiene 3 dormitorios, 4 baños.
Características de la propiedad
Propiedad
- Tamaño de la propiedad:
248 m² - Características: BalcónSótano
Parcela/terreno
- Tamaño del terreno/parcela:
421 m²
Construcción
- Año de construcción: 2026
- Estilo: Soleada
- Estado: Obra Nueva
Dormitorios
- Dormitorios: 3
Baños
- Total de baños: 4
- Baños completos: 4
Características del exterior
- Espacios exteriores: Balcón
- Plazas de aparcamiento cubiertas:
Vista
- Características: Vista Al Mar
Calefacción y refrigeración
- Sistema de refrigeración: Aire Acondicionado
Servicios básicos
- Otros servicios: AguaAlcantarilla
Descripción
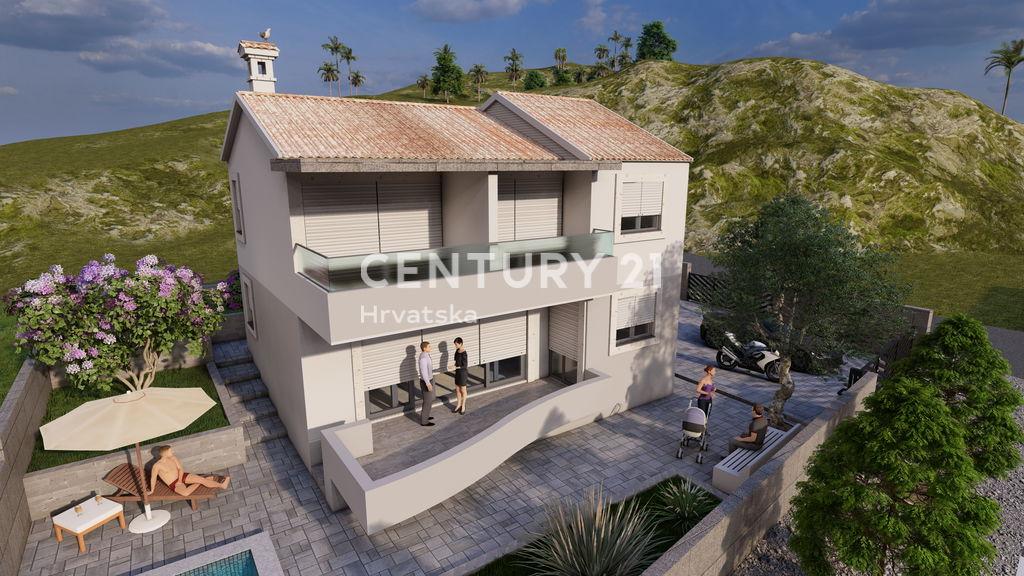
LUXURY HOUSE UNDER CONSTRUCTION WITH SEA VIEW – BILO (PRIMOŠTEN), 160 M FROM THE BEACH
For sale is a detached family house under construction located in Bilo – Primošten, one of the most desirable and quieter parts of the Primošten area. Bilo is known for its crystal-clear sea, well-kept pebble beaches and authentic Mediterranean atmosphere, making this location ideal both for luxury living and for investment in premium tourist rentals. The location offers a rare combination of privacy, natural surroundings and excellent transport connections.
The property is located only 160 meters from the sea and a beautiful beach, situated directly above the Adriatic Highway, on an elevated position that ensures an open, permanent and unobstructed panoramic sea view.
BASIC PROPERTY FEATURES
-
Land area: 421 m2
-
Storeys: Basement + Ground Floor + First Floor
-
Total gross building area: 247.80 m2
-
Net area with terraces: approx. 207.40 m2
-
Planned private swimming pool in the yard
-
Two private parking spaces
ROOM LAYOUT
Basement – wellness & leisure zone:
The basement level is designed as a space for relaxation, recreation and private wellness, which significantly increases the value and exclusivity of the property.
– Spacious common area for socializing and relaxation
– Two additional rooms, one of which has:
• pre-installation for a jacuzzi
• in the other, where the utility room is located, pre-installation for a sauna
This level offers exceptional potential for creating a private spa center within your own home, a rarity on the market in this area.
Ground floor:
– Kitchen
– Dining room
– Living room
– Bathroom
– Entrance area and staircase
– Terrace
First floor:
– Three bedrooms with en-suite bathrooms
– Walk-in wardrobe
– Hallway and staircase
– Two terraces with sea view
CONSTRUCTION AND EQUIPMENT
-
High-quality reinforced concrete structure
-
Thermal facade (ETICS system) with a final finish of liquid cork (thermal, hydro and sound insulation)
-
PVC exterior joinery with insulated glass and shutters
-
Electric underfloor heating in all bathrooms
-
Inverter air conditioning units for heating and cooling
-
Connections to public utilities: electricity, water and telecommunications
-
Drainage via a watertight septic tank (until the public sewer system is built)
Planned completion of works: by the end of summer.
Thanks to its excellent micro-location, proximity to the sea, open view, planned swimming pool and integrated wellness concept (jacuzzi and sauna), this property represents a top opportunity in the luxury real estate segment. It is ideal for exclusive private use, as well as a high-end tourist rental property with strong investment potential.
Note: The images in the listing are illustrative renderings and do not represent the actual condition.
Agency Commission:
The agency commission is charged in accordance with the current price list and the General Terms and Conditions of business of the agency CENTURY 21 ViA Nekretnine, available on the official website:
https://c21.hr/opci-uvjeti.html (select "V i A NEKRETNINE")
Business Policy:
We organize property viewings after the client signs a viewing statement, thereby ensuring transparency and protecting the interests of all parties, and we offer exclusivity and discretion in presenting this unique property.
For all additional information and to arrange a viewing, please contact us by e-mail:
Jurica Pažanin, mag. oec.
Licensed real estate agent
jurica.pazanin@c21.hr
CENTURY 21 ViA Nekretnine
ViA Nekretnine, craft for services
Utinjska 3G/2, 10000 Zagreb
Branches:
• Trg Drage Iblera 10 (Importanne Galleria), 10000 Zagreb
• Ulica Braće Radić 53, 42000 Varaždin
www.c21.hr
Ubicación
Primošten, Primošten, Šibensko-kninska Županija, Croacia