
930.000 US$ USD
Casa Unifamiliar en Venta, N Via Montessori Drive, Fresno, California 93730, Estados Unidos
- MLS Nº429502820
- 5
- 3
355 m² (3.817 ft²)
Listado por Realty Concepts, Ltd.
La Casa Unifamiliar en Venta ubicada en N Via Montessori Drive, Fresno, California 93730, Estados Unidos actualmente está en ventaN Via Montessori Drive, Fresno, California 93730, Estados Unidos está listado para930.000 US$.Esta propiedad tiene 5 dormitorios, 3 baños características.
Características del inmueble
Propiedad
- Tamaño del inmueble:
355 m² (3.817 ft²) - Características: Planta LibrePatioLoftAparcamientoPatio CubiertoChimenea
Lote/Terreno
- Tamaño del terreno/parcela:
567 m² (6.105 ft²) - Cerca: Madera
Construcción
- Año de construcción: 2007
- Estilo: Español
- Tejado: Baldosas
- Estado de la construcción: Reparaciones Estéticas
- Construcción: Sin Paredes En Común
Estacionamiento/Garaje
- Descripción del garaje: Garaje Adosado
Habitaciones
- Habitaciones: 5
Baños
- Total de baños: 3
- Baños completos: 2
- Aseos / medios baños: 1
- Detalles: DuchaCombinación Bañera/ducha
Otras habitaciones
- Tipos de habitaciones: CocinaCuarto De EstarCuartos Con Baño CompartidoCuarto De Televisión
- Descripción de la cocina: Encimeras De GranitoIsla
- Electrodomésticos: MicroondasTrituradora De BasuraCocina - A GasLavavajillas
Características exteriores
- Espacios exteriores: Patio CubiertoPatio
- Plazas de aparcamiento cubiertas:
Calefacción y refrigeración
- Sistema de calefacción: Central
- Sistema de refrigeración: Aire Acond. Central
Servicios públicos
- Otros servicios: AguaGas NaturalAlcantarillaElectricidad- Dentro De Las Instalaciones
Descripción
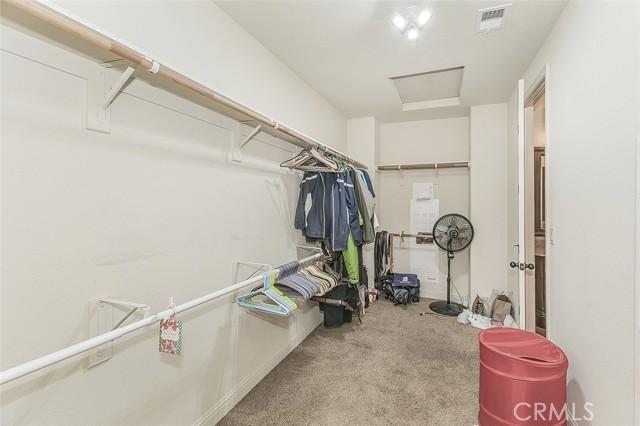
Welcome to this stunning Granville-built Spanish Bay model located in the prestigious Tuscan Bluffs gated community within Copper River. Situated at 11345 N. Via Montessori Dr. in Fresno, this expansive 3,817 sq ft home offers the perfect blend of space, functionality, and comfort. Built in 2007 and set on a 6,105 sq ft lot, the home features 27 owned solar panels installed in 2016, a tankless water heater, central vacuum system, and a 3-car tandem garage. From the moment you enter the grand foyer, you're greeted by a versatile bonus room ideal for a den, office, or game room. The main level boasts a spacious open-concept design with a large living area flowing seamlessly into the kitchen and dining space perfect for entertaining. A convenient half bath and abundant storage throughout complete the first floor. Upstairs, the thoughtfully designed layout offers a private right wing featuring a generous loft and an expansive primary suite complete with a full bathroom, oversized closet, and private balcony. The left wing includes four additional spacious bedrooms, a Jack and Jill bathroom, and a well-appointed laundry room with ample counter space. Homes of this size and caliber rarely come available in this highly sought-after community, this is a rare opportunity you won't want to miss.
Ubicación
N Via Montessori Drive, Fresno, California 93730, Estados Unidos