
639.000 US$ USD
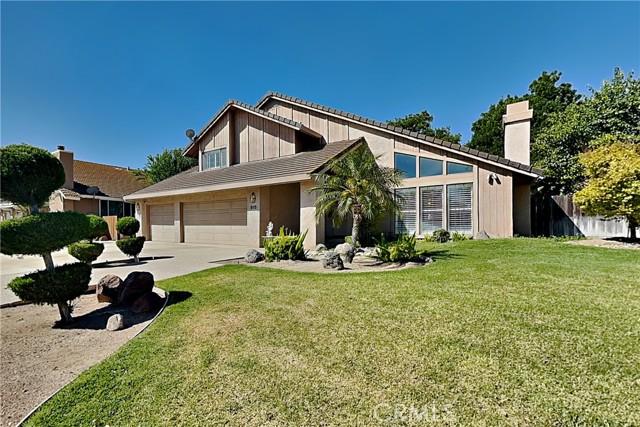
Casa Unifamiliar en Venta, Monte Vista, Los Banos, California 93635, Estados Unidos
- MLS Nº440626257
- 4
- 3
243 m² (2.614 ft²)
Listado por Keller Williams Property Team Turlock
La Casa Unifamiliar en Venta ubicada en Monte Vista, Los Banos, California 93635, Estados Unidos actualmente está en ventaMonte Vista, Los Banos, California 93635, Estados Unidos está listado para639.000 US$.Esta propiedad tiene 4 dormitorios, 3 baños características.
Características del inmueble
Propiedad
- Tamaño del inmueble:
243 m² (2.614 ft²) - Características: LavanderíaBalcónPorche FrontalPatioAlmacenamiento InteriorToma De Agua Para Refrigerador AparcamientoPatio CubiertoChimenea
Lote/Terreno
- Tamaño del terreno/parcela:
973 m² (10.475 ft²) - Descripción del lote: Aspersores
- Cerca: Madera
Construcción
- Año de construcción: 1989
- Estilo: MediterráneoContemporáneo
- Tejado: Baldosas
- Construcción: MarcoSin Paredes En Común
- Exterior: EstucoRevestimiento Exterior De Madera
Estacionamiento/Garaje
- Descripción del garaje: Garaje Adosado
Habitaciones
- Habitaciones: 4
Baños
- Total de baños: 3
- Baños completos: 3
- Detalles: DuchaCombinación Bañera/ducha
Otras habitaciones
- Tipos de habitaciones: VestíbuloDormitorio PrincipalSalón En DesnivelCocinaSalón FamiliarCuarto De Estar
- Descripción de la cocina: Encimeras De GranitoAbierta
- Electrodomésticos: Calentador De Agua A GasSistema De Aspiración CentralMicroondasCocina - EléctricaTrituradora De BasuraCampana ExtractoraVentilador De TechoHorno EmpotradoLavavajillasCompactador De Basura
Características interiores
- Ventanas: CortinasPersianasPersianasLuz Cenital
Características exteriores
- Espacios exteriores: BalcónPorche FrontalPatio CubiertoPatio
- Plazas de aparcamiento cubiertas:
Agua y navegación
- Agua: Canal
Terreno recreativo
- Terreno recreativo: Barbacoa Privada
Seguridad
- Características: Detector De Monóxido De CarbonoDetector De HumosSistema De Seguridad
Vista
- Características: Vistas Al CanalVistas Al Agua
Calefacción y refrigeración
- Sistema de calefacción: Gas NaturalCentral
- Servicio de agua caliente: Termo Central
- Sistema de refrigeración: Aire Acond. Central
Servicios públicos
- Telecomunicaciones: Cable Disponible
- Otros servicios: AguaGas NaturalAlcantarillaElectricidad- Dentro De Las Instalaciones
Descripción
MUST SEE! Beautiful and spacious CUSTOM home in Presidential Estates. Over 2,600 SF! Very special location with NO REAR NEIGHBORS and water view - backs directly to the Duck Pond main canal with walking / biking path on both sides! 4BR-3BA with bedroom and FULL bath downstairs. Formal entry with marble tile flooring, and custom entry door with beautiful glass accents. Living room with lots of natural light, plantation shutters, recessed lighting, and fireplace with marble surround and oak mantle. Formal dining area with vaulted ceiling, and slider to very private outside patio area. Kitchen features granite slab countertops with stone tile backsplash, SS sink/faucet, Oak cabinets, 42-in. chef's SS vent hood, SS range/oven with INDUCTION cooktop, SS microwave, dishwasher, trash compactor, recessed lighting, plantation shutters, and skylight. Breakfast area with built-in buffet cabinets and plantation shutters. Family room with recessed lighting and HUGE sliding glass door to rear patio. D/S BR with ceiling fan and good-sized closet. D/S FULL bath with large vanity area, tub and plantation shutters. Large inside laundry room with cabinets, plantation shutters, and closet. Spacious upstairs hall / balcony area with recessed lighting, skylight, large lighted linen closet, and views of living areas below. Large Master BR with vaulted ceiling, plantation shutters, recessed lighting, and ceiling fan. Master bath with dual large closets with mirrored doors, skylight, custom tile shower with seat, tile floors, and plantation shutters. Middle upstairs BR with mirrored closet doors and plantation shutters. Front upstairs BR with cute window seat, ceiling fan, and plantation shutters. Upstairs hall bath features a tile vanity top, skylight, and tub/shower with tile surround. Extra large PRIVATE resort-style backyard features a covered patio with recessed lighting, amazing plants/trees/flowers and plenty of thick shade, integrated raised-wall planters for seating, AMAZING custom built-in BBQ/Outdoor kitchen area with granite slab counter top w/custom tile backsplash, SS sink/faucet, SS wine cooler with glass door, SS warming drawer, SS BBQ with rotisserie, SS refrigerator, built-in lighting, storage, and dining bar. ALSO- 10.00KW SOLAR with 2 inverters (48 panels), central vacuum, newer HVAC, newer water heater, and extra large 3-CAR garage w/shelves. Close to schools, neighborhood parks, shopping, dining, and commute routes HWY-152/(33) and HWY-165. Welcome home!
Ubicación
Monte Vista, Los Banos, California 93635, Estados Unidos