
3.250.000 US$ USD
Casa Unifamiliar en Venta, Maxine, Menifee, California 92584, Estados Unidos
- MLS Nº415542321
- 4
- 4
284 m² (3.058 ft²)
Anunciado por Keller Williams Realty Riv
La Vivienda unifamiliar en Venta ubicada en Maxine, Menifee, California 92584, Estados Unidos actualmente está en ventaMaxine, Menifee, California 92584, Estados Unidos está anunciado por 3.250.000 US$.Este inmueble tiene 4 dormitorios, 4 baños.
Características de la propiedad
Propiedad
- Tamaño de la propiedad:
284 m² (3.058 ft²) - Características: PorcheEntrada Con Puerta De Doble HojaPlanta LibreAlumbrado ExteriorCuarto DespensaAparcamientoPorche Circundante LavanderíaPorche FrontalPatioAlmacenamiento InteriorTallerToma De Agua Para Refrigerador Porche PosteriorChimenea
- Otras estructuras: Edificio Para AlmacénTaller
Parcela/terreno
- Tamaño del terreno/parcela:
37.231 m² (400.752 ft²) - Valla: Alambrada
Construcción
- Año de construcción: 1999
- Estilo: Construcción Personalizada
- Tejado: Baldosas
- Estado: RemodeladoLlave En Mano
- Construcción: MarcoSin Paredes En ComúnPiedra
- exterior: Estuco
Aparcamiento/Garaje
- Descripción del garaje: Garaje Adosado
Dormitorios
- Dormitorios: 4
- Descripción del dormitorio principal: Baño En Suite
Baños
- Total de baños: 4
- Baños completos: 3
- Aseos: 1
- Detalles: Bañera Y Ducha SeparadasCombinación Bañera/ducha
Otras habitaciones
- Tipos de habitaciones: VestíbuloDormitorio PrincipalVestidorBaño Tipo Jack & Jill Con Dos AccesosCocinaSalón FamiliarCuarto De EstarSala PrincipalCuartos Con Baño Compartido
- Descripción de la cocina: Poyo De CorianCuarto DespensaIslaAbierta
- Electrodomésticos: Horno EléctricoHorno DobleHorno De ConvecciónCocina - EléctricaHorno/Estufa EléctricoHorno- AutolavableTrituradora De BasuraVentilador De TechoLavavajillasCompactador De Basura
Características del interior
- Ventanas: Ventana Al JardínVentana Panorámica
Características del exterior
- Espacios exteriores: PorchePorche FrontalPatioPorche PosteriorPorche Circundante
- Plazas de aparcamiento cubiertas:
Seguridad
- Características: Detector De Monóxido De CarbonoDetector De Humos
Vista
- Características: Vistas A La MontañaVistas Al CañónVistas A La ColinaVistas Al ValleVistas A Las Luces De La Ciudad
Calefacción y refrigeración
- Sistema de calefacción: MaderaCentralChimenea
- Sistema de refrigeración: EléctricoAire Acond. Central
Servicios básicos
- Telecomunicaciones: Cable DisponiblePrecableado Para Sonido Envolvente
- Otros servicios: Electricidad- Dentro De Las InstalacionesPozo
Descripción
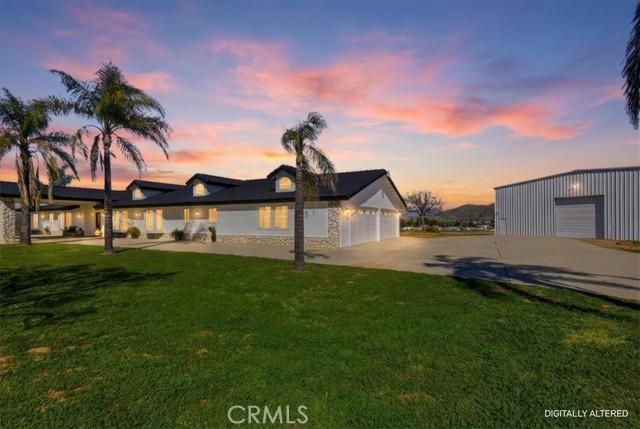
HUGE WAREHOUSE 7,200 SQFT ON 10 ACRES of land with a GORGEOUS CUSTOM BUILT HOME that has amazing views. RARE opportunity to own this property that has so much to offer. LIVE AND WORK OR PERFECT FOR HOBBYIST. It is gorgeous with an expansive open floor plan and perfect for a large family. Beautiful BRAND NEW TILE ROOF, BRAND NEW TILE WOOD-LIKE FLOORS and BRAND NEW INTERIOR AND EXTERIOR PAINT. 4 spacious bedrooms and 3.5 bathrooms allows for plenty of space and separation. The ENORMOUS kitchen features brand new stainless steel appliances such as double ovens, perfect for holiday cooking, a cooktop with a downdraft and new dishwasher. The kitchen overlooks the large family room where your whole family can enjoy and you can entertain for large gatherings. Living room features a rock fireplace with a heaterlator Quadra-fire-insert blower that will warm the whole house up and surround sound. One bedroom and full bathroom is on opposite side of the home, and the primary bedroom is oversized with a walk-in closet. The WORKSHOP IS MASSIVE with 7200 sqft (60x120 feet) and 2 14 foot high roll-up doors that you can drive SEMI TRUCK THRU! 2 additional 10 foot roll up doors as well. The workshop has reinforced extra thick stamped concrete perfect for parking a SEMI truck or heavy equipment. It was constructed to be a 2 story building (please see permits or city). This property is located in the County of Riverside and was rezoned recently for storage parking as well. Perfect way to make extra income. There are 5 entry ways to get on the property making a perfect space for separation if you run a business from the property. It is also horse property and would make a great ranch. The workshop is also built to make the workshop an indoor barn. Possible future development adds even more flexibility for this property. There are endless possibilities and usages for the new buyer. Septic system was just pumped and serviced and the propane was just filled.
Ubicación
Maxine, Menifee, California 92584, Estados Unidos