
4.688.000 US$ USD
Casa Unifamiliar en Venta, Marbella, San Juan Capistrano, California 92675, Estados Unidos
- MLS Nº425906431
- 3
- 4
394 m² (4.240 ft²)
Listado por CSIRA Properties Inc.
La Casa Unifamiliar en Venta ubicada en Marbella, San Juan Capistrano, California 92675, Estados Unidos actualmente está en ventaMarbella, San Juan Capistrano, California 92675, Estados Unidos está listado para4.688.000 US$.Esta propiedad tiene 3 dormitorios, 4 baños características.
Características del inmueble
Propiedad
- Tamaño del inmueble:
394 m² (4.240 ft²) - Características: BalcónPlanta LibreAlumbrado ExteriorAparcamiento2 EscalerasLavanderíaPatioAlmacenamiento InteriorToma De Agua Para Refrigerador Patio CubiertoChimenea
Lote/Terreno
- Tamaño del terreno/parcela:
975 m² (10.500 ft²) - Descripción del lote: Aspersores
- Cerca: Muro De Estuco
Construcción
- Año de construcción: 2000
- Estilo: Construcción Personalizada
- Tejado: Baldosas
- Estado de la construcción: RemodeladoLlave En Mano
- Construcción: MarcoEstructura Ligera De MaderaSin Paredes En Común
- Subsuelo y cimientos: Sin Terminar
- Exterior: VidrioEstuco
Estacionamiento/Garaje
- Descripción del garaje: Garaje AdosadoPortón Automático
Habitaciones
- Habitaciones: 3
Baños
- Total de baños: 4
- Baños completos: 2
- Aseos / medios baños: 2
- Detalles: Bañera Y Ducha SeparadasDucha
Otras habitaciones
- Tipos de habitaciones: OficinaVestíbuloDormitorio PrincipalBaño Tipo Jack & Jill Con Dos AccesosCocinaSala PrincipalCuartos Con Baño CompartidoBiblioteca
- Descripción de la cocina: Encimera De Mármol/piedraIsla
- Electrodomésticos: Horno EléctricoCalentador De Agua A GasGamaHorno DobleMicroondasRefrigeradorHorno- AutolavableTrituradora De BasuraEstufa De Seis HornillosConducto De Aire Para Campana ExtractoraSuavizador De AguaEstufa SeparadaHorno De ConvecciónCampana ExtractoraVentilador De TechoHorno EmpotradoLavavajillas
Características interiores
- Ventanas: CortinasPersianasPersianas Verticales/ Persianas
Características exteriores
- Espacios exteriores: BalcónPatio CubiertoPatio
- Plazas de aparcamiento cubiertas:
Terreno recreativo
- Terreno recreativo: Piscina ComunitariaBarbacoa Privada
Seguridad
- Características: Detector De Monóxido De CarbonoSeguridad Las 24 HorasDetector De HumosUrbanización Cerrada
Vista
- Características: Vistas Al CañónVistas Al Campo De GolfVistas Al MarVistas PanorámicasVistas De Los Árboles O Al Bosque
Calefacción y refrigeración
- Sistema de calefacción: Gas NaturalAire ForzadoCentralZonificado
- Servicio de agua caliente: Circuito Para Agua Caliente
- Sistema de refrigeración: EléctricoAire Acond. CentralGasZonificado
Servicios públicos
- Telecomunicaciones: Precableado Para Sonido Envolvente
- Otros servicios: AguaCableadoGas NaturalAlcantarillaElectricidad- Dentro De Las InstalacionesFontanería Parcialmente En Cobre
Comunidad
- Características: Urbanización Cerrada Con VigilanteClub De Golf
Descripción
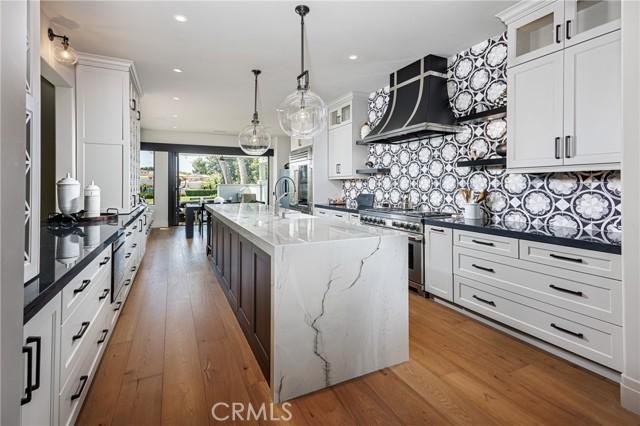
This exceptional residence is nestled behind the 24 hour guard gated community of Marbella Country Club, offering a rare combination of privacy, luxury, and breathtaking views. Positioned on a premium elevated lot, the home overlooks the 9 th and 18 th tee boxes of the golf course, with a glimpse of the ocean completing the picturesque backdrop. Surrounded by serene natural beauty, the property enjoys an incredibly private setting no neighbors to the right or rear, and an open hillside space in front-creating a peaceful retreat unlike any other. At the heart of the home is an impressive 1,000 square foot great room, where soaring 15’ ceilings and expansive 12’ windows frame the stunning views. Designed for both grand entertaining and everyday living, this space seamlessly connects indoor and outdoor environments through adjoining patios, allowing you to fully embrace the surrounding landscape. Thoughtfully remodeled just three years ago, the homes open-concept has been elevated with carefully curated upgrades. The great room now features a warm, inviting bar, a statement fireplace and designer lighting that enhances both ambiance and style. The chef’s kitchen is a true showpiece, outfitted with premium Sub-Zero and Wolf appliances, custom cabinetry, and high-end lighting. Natural stone and Artistic Tile finishes elevate the island, countertops, and backsplash. A La Cantina bi-fold door with a Phantom screen create effortless indoor-outdoor flow, opening the kitchen to a covered patio, perfect for entertaining or relaxing in the coastal breeze. All bathrooms have been beautifully renovated with designer plumbing and lighting fixtures, custom cabinetry and elegant stone and tile finishes. The primary suite offers a spa inspired bathroom complete with a luxurious wet room featuring a soaking tub and walk-in shower. Additional features include new hardwood flooring throughout, updated window treatments, dual HVAC systems, a roof mounted solar system, and an EV charging outlet in the three car garage. The property also offers generous storage and low-maintenance landscaping in both the front and rear yards. This is a rare opportunity to own a truly private, view rich home in one of the area’s most prestigious country club communities.
Ubicación
Marbella, San Juan Capistrano, California 92675, Estados Unidos