
935.000 US$ USD
Casa Unifamiliar en Venta, Lookout Mountain, Mariposa, California 95338, Estados Unidos
- MLS Nº448580944
- 3
- 4
348 m² (3.742 ft²)
Anunciado por Yosemite Realty
La Vivienda unifamiliar en Venta ubicada en Lookout Mountain, Mariposa, California 95338, Estados Unidos actualmente está en ventaLookout Mountain, Mariposa, California 95338, Estados Unidos está anunciado por 935.000 US$.Este inmueble tiene 3 dormitorios, 4 baños.
Características de la propiedad
Propiedad
- Tamaño de la propiedad:
348 m² (3.742 ft²) - Características: Porche Con MosquiterasPlanta LibreAlumbrado ExteriorAparcamientoPatio CerradoLavanderíaDespensaÁticoPatioAlmacenamiento InteriorTallerToma De Agua Para Refrigerador Patio CubiertoChimenea
- Otras estructuras: InvernaderoTaller
Parcela/terreno
- Tamaño del terreno/parcela:
158.758 m² (1.708.858,8 ft²) - Valla: Ninguno
Construcción
- Año de construcción: 2007
- Estilo: Tradicional
- Tejado: Metal
- Estado: Reparaciones Estéticas
- Construcción: AceroSin Paredes En ComúnFibrocementoPiedraHormigón/Bloques
- exterior: VidrioRevestimiento De Madera Solapada Completo
Aparcamiento/Garaje
- Descripción del garaje: Garaje Adosado
Dormitorios
- Dormitorios: 3
Baños
- Total de baños: 4
- Baños completos: 2
- Aseos: 1
- Baños de tres cuartos: 1
- Detalles: Bañera Y Ducha SeparadasDucha
Otras habitaciones
- Tipos de habitaciones: Cuarto ExtraOficinaDormitorio PrincipalCocinaSalón FamiliarCuarto De EstarTaller Para Artista
- Descripción de la cocina: Encimeras De BaldosaEncimeras De GranitoIslaAbierta
- Electrodomésticos: Horno EléctricoMicroondasHorno- AutolavableTrituradora De BasuraConducto De Aire Para Campana ExtractoraSuavizador De AguaSistema De Aspiración CentralEstufa SeparadaHorno De ConvecciónCampana ExtractoraVentilador De TechoLavavajillasCompactador De Basura
Características del interior
- Ventanas: CortinasPersianas
Características del exterior
- Espacios exteriores: Patio CerradoPorche Con MosquiterasPatio CubiertoPatio
- Plazas de aparcamiento cubiertas: 1
Seguridad
- Características: Detector De Monóxido De CarbonoDetector De Humos
Vista
- Características: Vistas A La MontañaVistas A La ColinaVistas Al ValleVistas De Los Árboles O Al BosqueVistas A Las Rocas
Calefacción y refrigeración
- Sistema de calefacción: MaderaCentralPropanoEstufa De LeñaChimenea
- Sistema de refrigeración: EléctricoAire Acond. Central
Servicios básicos
- Otros servicios: AguaGas PropanoAlcantarillaElectricidad- Dentro De Las InstalacionesPozo
Descripción
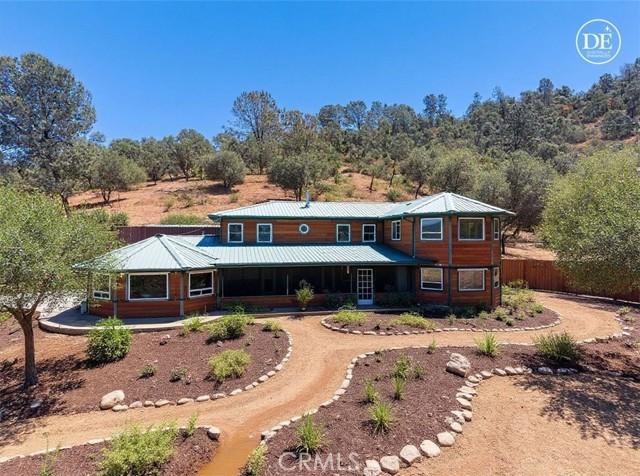
39+ ACRES OF PEACEFUL LAND, this expansive 3,745 sq. ft. HOME offers a blend of comfort, functionality, and thoughtful design—all complemented by BREATHTAKING VIEWS!!! The 3-Bedroom, 2.5-Bath home is designed for everyday living with quality finishes and inviting spaces throughout. Inside, a spacious layout unfolds with a beautifully appointed custom kitchen featuring granite countertops, tile flooring, stainless steel appliances, and a mobile island for added flexibility. Most cabinetry includes convenient pull-out shelving, while a tile backsplash adds a refined touch. Durable laminate oak flooring flows through the rest of the home, creating a warm, cohesive feel!! The generous family room is centered around a striking river rock raised hearth fireplace with a wood-stove insert, while large windows frame sweeping views and fill the space with natural light. A separate living room offers its own charm with a potbelly-style wood stove, creating an inviting space to relax. The PRIMARY SUITE serves as a private retreat, complete with a gas-burning double-sided fireplace between the bedroom and bathroom for added ambiance. The primary suite bathroom is designed to be a private spa-like retreat. The walk-in shower features eight shower heads, creating an indulgent, resort-style experience. The relaxing jetted soaking tub is perfectly positioned in front of expansive picture windows. A private water closet and oversized double-sink vanity making everyday living as convenient as it is elegant. Upstairs, two oversized bedrooms, a full bath, and a large flex room space offers media or recreation space. Designed with productivity and creativity in mind, the home also features a dedicated office and craft room with built-in desks, cabinetry, an island workstation, and a built-in ironing board! Outdoor living is just as impressive, with an expansive screened porch complete with a PARTIAL OUTDOOR KITCHEN, three ceiling fans, and a gas BBQ hookup, this space is easily accessed from multiple areas of the home and is ideal for entertaining. Comfort and efficiency are enhanced by three Rinnai hot water heaters, three central propane heating and cooling systems, Kohler Backup Generator, and a water softener and filtration system. The 2,200 sq. ft. shop provides exceptional opportunities and includes an unfinished bathroom, installed toilet and sink, already plumbed for a shower stall and washer and dryer. The acreage has been enhanced through NRCS-supported clearing!!
Ubicación
Lookout Mountain, Mariposa, California 95338, Estados Unidos