
649.800 US$ USD
Casa Unifamiliar en Venta, Lava, Nuevo, California 92567, Estados Unidos
- MLS Nº515717639
- 4
- 3
271 m² (2.914 ft²)
Anunciado por LEGACY REALTY PARTNERS, INC
La Vivienda unifamiliar en Venta ubicada en Lava, Nuevo, California 92567, Estados Unidos actualmente está en ventaLava, Nuevo, California 92567, Estados Unidos está anunciado por 649.800 US$.Este inmueble tiene 4 dormitorios, 3 baños.
Características de la propiedad
Propiedad
- Tamaño de la propiedad:
271 m² (2.914 ft²) - Características: LavanderíaPorchePatioAparcamientoPatio CubiertoChimenea
Parcela/terreno
- Tamaño del terreno/parcela:
2.185 m² (23.522 ft²) - Valla: MaderaMuro De Estuco Alambrada
Construcción
- Año de construcción: 1994
- Estilo: Contemporáneo
- Tejado: Pizarra
- Construcción: Sin Paredes En ComúnHormigón/Bloques
- exterior: Estuco
Aparcamiento/Garaje
- Descripción del garaje: Garaje Adosado
Dormitorios
- Dormitorios: 4
Baños
- Total de baños: 3
- Baños completos: 2
- Aseos: 1
- Detalles: Bañera Y Ducha SeparadasDucha
Otras habitaciones
- Tipos de habitaciones: VestíbuloDormitorio PrincipalCocinaCuarto De Estar
- Descripción de la cocina: Encimeras De BaldosaIsla
- Electrodomésticos: Horno DobleRefrigeradorVentilador De TechoHorno EmpotradoCocina - A GasLavavajillas
Características del exterior
- Espacios exteriores: PorchePatio CubiertoPatio
- Plazas de aparcamiento cubiertas:
Calefacción y refrigeración
- Sistema de calefacción: Central
- Sistema de refrigeración: Aire Acond. Central
Servicios básicos
- Otros servicios: AguaAlcantarillaElectricidad- Dentro De Las Instalaciones
Descripción
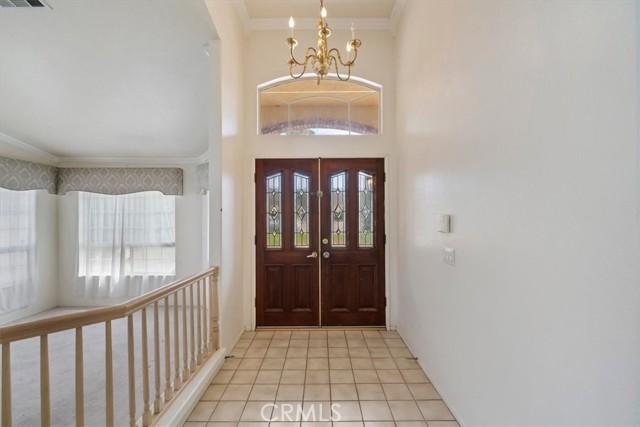
This single-story home sits on a large lot in a cul-de-sac and features a tile roof, brick entry archway, and an oversized concrete driveway leading to an attached three-car garage with ample room for off-street and RV parking. The entryway opens to a tiled foyer with a chandelier that leads into a split-level layout containing a formal living room with carpet flooring, vaulted ceilings, and window valances, alongside a formal dining area with dark wood-look laminate flooring and an architectural column with an integrated planter. The kitchen includes dark wood cabinetry, tile countertops, tile flooring, a center island with a prep sink, built-in double ovens, a gas cooktop, dishwasher, and a double-door black refrigerator. Adjacent to the kitchen is a breakfast nook with a hanging light fixture and vertical blinds, an open living space with a three-sided tile fireplace, and a built-in wet bar with a tile countertop, sink, under-counter storage space, and upper display cabinetry. A dedicated laundry room provides white cabinetry, a utility sink, counter space, tile flooring, and direct exterior access. The primary suite features wood-look laminate flooring, crown molding, a ceiling fan, window blinds, a three-sided fireplace, direct exterior door access, and a walk-in closet with wire shelving. The attached primary bathroom offers a double-sink wood vanity with tile countertops, a glass block window, a raised step-up soaking tub with a tiled surround, a separate glass-door shower, and an additional vanity. Secondary bedrooms include carpet flooring, ceiling fans, crown molding, and standard closet storage. A secondary bathroom includes a wood vanity, tile countertop, large mirror with vanity lighting, and a separate room housing the toilet and tile tub/shower surround. The rear of the property consists of a fully concrete lot framed by wood fencing, white vinyl fencing, and retaining walls. Spanning the back of the home is a covered patio structure with tile flooring, ceiling fans, and a partial wood railing enclosure. Additionally, the backyard includes a detached metal carport structure built over the concrete pad.
Ubicación
Lava, Nuevo, California 92567, Estados Unidos