
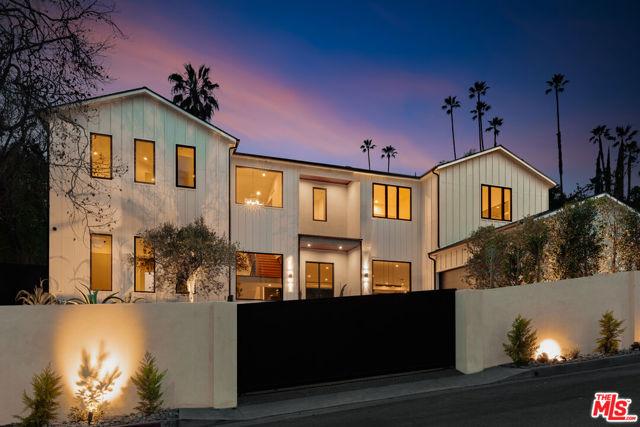
4.299.000 US$ USD
Casa Unifamiliar en Venta, Karen Drive, Tarzana, California 91356, Estados Unidos
- MLS Nº436564656
- 5
- 7
472 m² (5.080 ft²)
Listado por Christie's International Real Estate SoCal
La Casa Unifamiliar en Venta ubicada en Karen Drive, Tarzana, California 91356, Estados Unidos actualmente está en ventaKaren Drive, Tarzana, California 91356, Estados Unidos está listado para4.299.000 US$.Esta propiedad tiene 5 dormitorios, 7 baños características.
Características del inmueble
Propiedad
- Tamaño del inmueble:
472 m² (5.080 ft²) - Características: Entrada Con Puerta De Doble HojaPlanta LibrePorche FrontalPatioCuarto DespensaAparcamientoPatio CubiertoChimenea
Lote/Terreno
- Tamaño del terreno/parcela:
1.512 m² (16.276 ft²) - Cerca: Muro De Bloques
Construcción
- Año de construcción: 2026
- Estilo: Contemporáneo
- Tejado: Composición
- Estado de la construcción: Obra Nueva
- Construcción: Sin Paredes En Común
- Exterior: Estuco
Estacionamiento/Garaje
- Descripción del garaje: Portón Automático
Habitaciones
- Habitaciones: 5
Baños
- Total de baños: 7
- Baños completos: 2
- Aseos / medios baños: 1
- Baños de tres cuartos: 4
- Detalles: Combinación Bañera/ducha
Otras habitaciones
- Tipos de habitaciones: VestíbuloVestidorSala RecreativaSala PrincipalSala Multimedia
- Descripción de la cocina: Encimera De Mármol/piedraIsla
- Electrodomésticos: Horno DobleMicroondasRefrigeradorTrituradora De BasuraCampana ExtractoraCocina - A GasLavavajillas
Características exteriores
- Espacios exteriores: Porche FrontalPatio CubiertoPatio
- Plazas de aparcamiento cubiertas:
Piscina y spa
- Piscina: ClimatizadaPiscina PrivadaA Ras De Suelo
- Spa: Con CalefacciónA Ras De Suelo
Terreno recreativo
- Terreno recreativo: BalnearioBarbacoa Privada
Seguridad
- Características: Extintor De Incendios
Vista
- Características: Vistas A La PiscinaVistas Al ValleVistas Al Patio Cerrado
Calefacción y refrigeración
- Sistema de calefacción: Central
- Sistema de refrigeración: Aire Acond. Central
Comunidad
- Características: Urbanización Cerrada
Descripción
Privately nestled behind gates in the hills of Tarzana on a sprawling 16,000+ sqft lot, this newly built contemporary estate is a masterclass in modern luxury, sophistication, and seamless indoor-outdoor living. A striking faade and dramatic double-door entry introduce interiors defined by soaring ceilings, expansive walls of glass, and an abundance of natural light that pours through every space, creating an atmosphere that is both grand and inviting. Thoughtfully designed for elevated everyday living and large-scale entertaining alike, the open-concept floor plan showcases refined finishes, clean architectural lines, and an effortless flow throughout. The chef's kitchen serves as the centerpiece of the home, appointed with premium appliances, an oversized waterfall island, custom cabinetry, and a substantial walk-in pantry. Adjacent, the formal dining room with a built-in beverage refrigerator, offers an elegant setting for intimate dinners and memorable gatherings. Massive disappearing glass doors blur the line between interior and exterior spaces, opening to a spectacular resort-inspired backyard retreat. Designed for year-round enjoyment, the outdoor grounds evoke the ambiance of a private luxury resort. Surrounded by mature landscaping and hillside privacy, the backyard features a sparkling pool and spa, a covered cabana complete with a 3/4 bath, multiple lounging areas, and a pergola with a fully equipped outdoor kitchen ideal for al fresco dining beneath the stars. The main level additionally offers a sophisticated media room, a versatile bonus space perfect for a gym or office, a beautifully appointed ensuite guest bedroom, a powder room, and a mudroom with direct access to the attached two-car garage. Upstairs, the primary suite is a tranquil sanctuary featuring a private balcony overlooking the serene grounds, oversized dual walk-in closets, and a spa-caliber bath with a soaking tub, an expansive two-person rainfall shower, a floating dual-sink vanity, a dedicated makeup station, and a private water closet. Three additional ensuite bedrooms, a sunlit balcony, and a dedicated laundry room complete the second level. Outfitted with a fully integrated Control4 smart home system, the residence offers effortless control of lighting, climate, audio, and security. Ideally located South of the Boulevard within a coveted school district and moments from premier dining, shopping, and entertainment, this exceptional estate delivers a rare blend of privacy, scale, and contemporary elegance in one of Tarzana's most sought-after enclaves.
Ubicación
Karen Drive, Tarzana, California 91356, Estados Unidos