
749.000 US$ USD
Casa Unifamiliar en Venta, Harrison Street, Clearlake, California 95422, Estados Unidos
- MLS Nº445175363
- 6
- 6
291 m² (3.130 ft²)
Anunciado por Pivniska Real Estate Group
La Vivienda unifamiliar en Venta ubicada en Harrison Street, Clearlake, California 95422, Estados Unidos actualmente está en ventaHarrison Street, Clearlake, California 95422, Estados Unidos está anunciado por 749.000 US$.Este inmueble tiene 6 dormitorios, 6 baños.
Características de la propiedad
Propiedad
- Tamaño de la propiedad:
291 m² (3.130 ft²) - Características: DespensaBalcónTerrazaPatioAparcamientoChimenea
- Otras estructuras: Casa De InvitadosTaller
Parcela/terreno
- Tamaño del terreno/parcela:
2.792 m² (30.056 ft²) - Descripción de la parcela: Aspersores
- Valla: Alambrada
Construcción
- Año de construcción: 1953
- Estilo: Construcción Personalizada
- Tejado: Composición
- Estado: Llave En Mano
- Construcción: Sin Paredes En Común
Aparcamiento/Garaje
- Descripción del garaje: Portón Automático
Dormitorios
- Dormitorios: 6
- Descripción del dormitorio principal: Baño En Suite
Baños
- Total de baños: 6
- Baños completos: 5
- Aseos: 1
- Detalles: BidéDuchaCombinación Bañera/ducha
Otras habitaciones
- Tipos de habitaciones: Dormitorio PrincipalCocinaCuarto De Estar
- Descripción de la cocina: Encimera De Mármol/piedra
- Electrodomésticos: MicroondasRefrigeradorLavavajillas
Características del exterior
- Espacios exteriores: BalcónTerrazaPatio
- Plazas de aparcamiento cubiertas:
Piscina y spa
- Piscina: ClimatizadaPiscina PrivadaHormigón Gunitado
recreativo
- recreativo: Balneario
Vista
- Características: Vistas A La Montaña
Calefacción y refrigeración
- Sistema de calefacción: CentralPropanoChimenea
- Sistema de refrigeración: Aire Acond. Central
Servicios básicos
- Otros servicios: AguaAlcantarillaElectricidad- Dentro De Las Instalaciones
Descripción
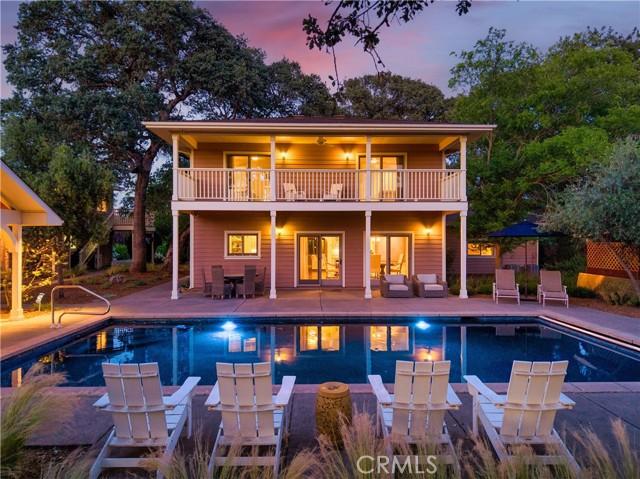
Nestled among majestic heritage oaks, this private resort-inspired family compound embodies the enduring appeal of Clear Lake living. Inspired by generations of treasured summer escapes to the lake, this legacy property blends the nostalgia of a classic vacation retreat with the comforts of a thoughtfully curated luxury estate. Discover your own private Shangri-La featuring a completely renovated 3BED/3.5BATH main residence, detached 2BED/1BATH guest apartment, Studio/pool cabana with full bath, 2-car garage, warehouse-style building, and exceptional outdoor amenities. Designed for entertaining, the grounds center around a sunset-facing heated pool with custom pebble finish, complemented by a pavilion with outdoor kitchen, spa, outdoor shower, bocce ball court, mature olive trees, lush landscaping, and granite walkways. At the heart of the compound is the approximately 2,170± sq ft main residence, thoughtfully restored and reimagined as a place to gather, celebrate, and escape the pace of city life. The main-level bedroom features its own dedicated bath, while the two upstairs suites offer en-suite baths and private balcony access overlooking the pool and grounds. Real hardwood floors, contemporary hand-troweled walls, reclaimed brick accents, original open-beam ceilings, and a stunning stone propane fireplace create timeless character. The chef's kitchen showcases limestone countertops, custom wood cabinetry, and stainless steel appliances, while dual-zone heating and air conditioning provide modern comfort. The beautifully renovated main residence is complemented by an approximately 576± sq ft detached two-bedroom guest apartment above the garage, ideal for extended family or guests. A separate 384± sq ft pool cabana/studio with full bath adds even more flexibility. The approximately 672± sq ft warehouse-style building offers endless possibilities as a workshop, storage space, game room, man cave, or potential future dwelling opportunity. Together, these accessory structures provide excellent multi-generational living and income-producing potential. Situated on an expansive 0.69-acre lot, every detail has been thoughtfully designed and meticulously maintained. More than a home, this is a legacy estate where traditions continue, memories are made, and every day feels like a vacation.
Ubicación
Harrison Street, Clearlake, California 95422, Estados Unidos