
1.162.000 US$ USD
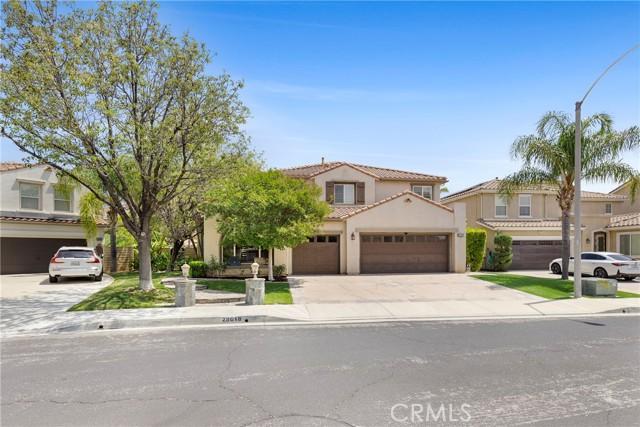
Casa Unifamiliar en Venta, Gabrial Place, Saugus, California 91390, Estados Unidos
- MLS Nº440164872
- 5
- 3
306 m² (3.295 ft²)
Listado por Rodeo Realty
La Casa Unifamiliar en Venta ubicada en Gabrial Place, Saugus, California 91390, Estados Unidos actualmente está en ventaGabrial Place, Saugus, California 91390, Estados Unidos está listado para1.162.000 US$.Esta propiedad tiene 5 dormitorios, 3 baños características.
Características del inmueble
Propiedad
- Tamaño del inmueble:
306 m² (3.295 ft²) - Características: DespensaLavanderíaPlanta LibrePorche FrontalPatioToma De Agua Para Refrigerador Alumbrado ExteriorAparcamientoPatio CubiertoChimenea
- Ubicación: División Administrativa
Lote/Terreno
- Tamaño del terreno/parcela:
791 m² (8.513 ft²) - Descripción del lote: Aspersores
Construcción
- Año de construcción: 2003
- Estilo: Mediterráneo
- Construcción: Sin Paredes En Común
Estacionamiento/Garaje
- Descripción del garaje: Garaje Adosado
Habitaciones
- Habitaciones: 5
- Dimensiones del dormitorio principal: Baño En Suite
Baños
- Total de baños: 3
- Baños completos: 3
- Detalles: Bañera Y Ducha SeparadasDucha
Otras habitaciones
- Tipos de habitaciones: OficinaVestíbuloSalón FamiliarCuarto De Estar
- Descripción de la cocina: Encimeras De GranitoIsla
- Electrodomésticos: Horno De GasMicroondasRefrigeradorCampana ExtractoraCocina - A GasLavavajillas
Características exteriores
- Espacios exteriores: Porche FrontalPatio CubiertoPatio
- Plazas de aparcamiento cubiertas:
Piscina y spa
- Piscina: ClimatizadaPiscina PrivadaA Ras De SueloCascadaClimatizada Con GasPiscina De Borde InfinitoHormigón Gunitado
Terreno recreativo
- Terreno recreativo: Barbacoa Privada
Vista
- Características: Vistas A La MontañaVistas Al AsomarseVistas A La PiscinaVistas A La Colina
Calefacción y refrigeración
- Sistema de calefacción: Gas NaturalCentral
- Sistema de refrigeración: Aire Acond. CentralDoble
Descripción
$50,000 reduction!!! Stunning 5-bedroom, 3-bath Estrella Vista executive home featuring an extraordinary tropical resort-style backyard designed for year-round entertaining. The one-of-a-kind, negative-edge, beach-entry pool showcases a massive waterfall with a collecting trough and multiple fountains. The Jacuzzi, equipped with a new heater, warms to 100°F in just 30 minutes. For added peace of mind, a safety gate surrounds the tropically landscaped pool area. The expansive covered patio is an entertainer's dream, complete with a built-in BBQ and vent hood, two beverage refrigerators, a stone-set fireplace, ceiling fan, and beautiful tongue-and-groove ceiling. From the moment you arrive, the home's grand Mediterranean architecture makes a lasting impression with its dramatic turret entry, rich wood finishes, plantation shutters, and sweeping wrought-iron staircase. The formal living and dining areas are both majestic and warmly inviting, complemented by a custom built-in bar offering abundant storage and serving space—perfect for hosting holidays and special occasions. The chef's kitchen is beautifully appointed with granite countertops, a large center island with seating, and stainless steel appliances, and opens seamlessly to the spacious family room featuring high ceilings and a cozy fireplace. Adjacent to the kitchen is a convenient indoor laundry room with a utility sink and direct access to the three-car garage. Designed with flexibility in mind, the home offers a full downstairs bedroom and bathroom with a walk-in shower—ideal for guests, extended family, or a private home office. Upstairs, the majestic primary suite serves as a luxurious retreat, featuring abundant natural light, dual vanities, a large soaking jacuzzi tub, a sitting area overlooking tranquil backyard views, and two capacious walk-in closets. Three additional bedrooms share a hall bathroom, while a spacious loft provides the perfect playroom, media area, or fitness space. A unique turret alcove provides an additional space that could function as a dedicated office, craft room, or in-home art gallery. The upstairs level and staircase are enhanced with new carpet, creating a plush and comfortable living environment. This exceptional home seamlessly combines elegant design with highly functional living spaces you can easily tailor to your needs. Conveniently located near shopping, restaurants, parks, and excellent schools, this is the dream home you've been waiting for!
Ubicación
Gabrial Place, Saugus, California 91390, Estados Unidos