
2.275.000 US$ USD
Casa Unifamiliar en Venta, Eucalyptus, Nipomo, California 93444, Estados Unidos
- MLS Nº425384276
- 3
- 4
336 m² (3.616 ft²)
Listado por Town & Coastal Properties, Inc.
La Casa Unifamiliar en Venta ubicada en Eucalyptus, Nipomo, California 93444, Estados Unidos actualmente está en ventaEucalyptus, Nipomo, California 93444, Estados Unidos está listado para2.275.000 US$.Esta propiedad tiene 3 dormitorios, 4 baños características.
Características del inmueble
Propiedad
- Tamaño del inmueble:
336 m² (3.616 ft²) - Características: DespensaLavanderíaPlanta LibrePatioAlmacenamiento InteriorCuarto DespensaAparcamientoPorche Circundante Chimenea
- Ubicación: División Administrativa
Lote/Terreno
- Tamaño del terreno/parcela:
931 m² (10.019 ft²)
Construcción
- Año de construcción: 2019
- Estado de la construcción: Llave En Mano
- Construcción: Sin Paredes En Común
Estacionamiento/Garaje
- Descripción del garaje: Garaje Adosado
Habitaciones
- Habitaciones: 3
Baños
- Total de baños: 4
- Baños completos: 3
- Aseos / medios baños: 1
Otras habitaciones
- Tipos de habitaciones: VestíbuloDormitorio PrincipalCocina
- Descripción de la cocina: Encimeras De Granito
- Electrodomésticos: Horno EléctricoGamaMicroondasRefrigeradorHorno EmpotradoLavavajillas
Características exteriores
- Espacios exteriores: PatioPorche Circundante
- Plazas de aparcamiento cubiertas:
Terreno recreativo
- Terreno recreativo: Balneario
Seguridad
- Características: Detector De Monóxido De CarbonoDetector De Humos
Vista
- Características: Vistas A La MontañaVistas Al MarVistas PanorámicasVistas Al ValleVistas A La Costa
Calefacción y refrigeración
- Sistema de calefacción: CentralChimenea
Servicios públicos
- Telecomunicaciones: Cable Disponible
- Otros servicios: Alcantarilla
Comunidad
- Características: BalnearioPiscinaClub De Golf
Descripción
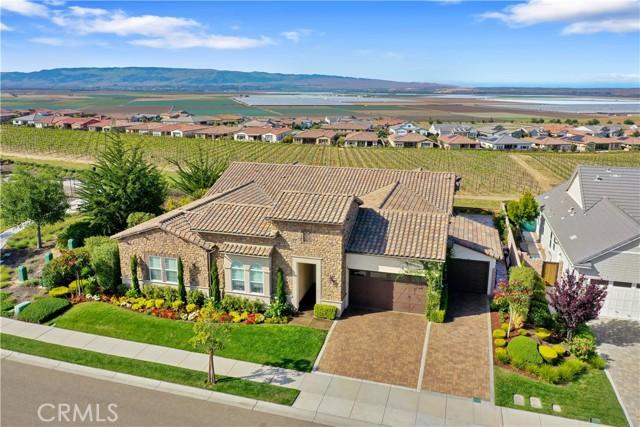
Stunning single-level Dolcetto model in Trilogy at Monarch Dunes, situated on a premier lot with unobstructed panoramic views of the ocean, coastal mountains, vineyards and the Santa Maria Valley. Enter a serene courtyard featuring etched concrete and built-in stone gas fireplace - A breezeway leads into the main living area, where high ceilings and an expansive open floor plan immediately showcase the breathtaking views. Inside, elegant finishes abound, including heated French limestone flooring and French oak ceilings with recessed lighting. The gourmet kitchen is designed with large granite countertops, dark stained cabinetry with custom hardware, a glass tile backsplash, a striking glass tile range hood, and walk-in pantry. A unique modification expands the traditional Dolcetto layout, adding approximately 53 square feet of versatile living space - ideal for a home gym, wine alcove, or creative retreat. The kitchen, dining area, and living room flow seamlessly together and open to the outdoor living space through a dramatic sliding glass wall. Step outside to a wraparound patio designed for both entertaining and tranquility, featuring Creme Fraiche pavers, multiple seating areas, a built-in hot tub with wood trim, planters, a gas firepit, and a dry sauna. Back inside, the living room offers a refined atmosphere with a quartzite gas fireplace, chandelier and continued French oak ceiling detail. The dining room is equally impressive, featuring a sleek dining table with a hidden pool table, elegant lighting and acoustic wall treatments. The owner's suite is privately situated and offers stunning views, heated marble flooring, and crown molding. The spa-inspired bath includes a soaking tub, dual vanities, a glass-enclosed shower with full height recycled glass tile, marble flooring, quartz countertops, and a large walk-in closet with direct access to the laundry room. Additional spaces include a powder room, dedicated office with French oak flooring, and crown molding, as well as two guest bedrooms - each with custom closets and ensuite bathrooms featuring upscale finishes. Additional highlights include - Golf cart garage with expanded driveway / Custom attic storage access / Solar system / Landscaped side yard / remote-controlled patio sunshade / Slatwall garage system and more. This is a rare opportunity to own a thoughtfully upgraded home that perfectly blends luxury, comfort and breathtaking Central Coast views.
Ubicación
Eucalyptus, Nipomo, California 93444, Estados Unidos