
1.088.800 US$ USD
Casa Unifamiliar en Venta, E Silver Sky Drive, Ontario, California 91762, Estados Unidos
- MLS Nº426084229
- 5
- 4
317 m² (3.410 ft²)
Listado por Fiv Realty Co.
La Casa Unifamiliar en Venta ubicada en E Silver Sky Drive, Ontario, California 91762, Estados Unidos actualmente está en ventaE Silver Sky Drive, Ontario, California 91762, Estados Unidos está listado para1.088.800 US$.Esta propiedad tiene 5 dormitorios, 4 baños características.
Características del inmueble
Propiedad
- Tamaño del inmueble:
317 m² (3.410 ft²) - Características: DespensaLavanderíaPlanta LibreLoftCuarto DespensaAparcamiento
Lote/Terreno
- Tamaño del terreno/parcela:
465 m² (5.004 ft²)
Construcción
- Año de construcción: 2019
- Estado de la construcción: Llave En Mano
- Construcción: Sin Paredes En Común
Estacionamiento/Garaje
- Descripción del garaje: Garaje Adosado
Habitaciones
- Habitaciones: 5
- Dimensiones del dormitorio principal: Baño En Suite
Baños
- Total de baños: 4
- Baños completos: 3
- Aseos / medios baños: 1
Otras habitaciones
- Tipos de habitaciones: CocinaSalón Familiar
- Descripción de la cocina: Despensa-officeCuarto DespensaIslaAbierta
- Electrodomésticos: Horno DobleCampana ExtractoraVentilador De TechoCocina - A GasLavavajillas
Características interiores
- Ventanas: Persianas
Terreno recreativo
- Terreno recreativo: Balneario
Calefacción y refrigeración
- Sistema de calefacción: Central
- Sistema de refrigeración: Aire Acond. Central
Servicios públicos
- Otros servicios: AguaCableadoGas NaturalAlcantarillaElectricidad- Dentro De Las Instalaciones
Comunidad
- Características: BalnearioPiscina
Descripción
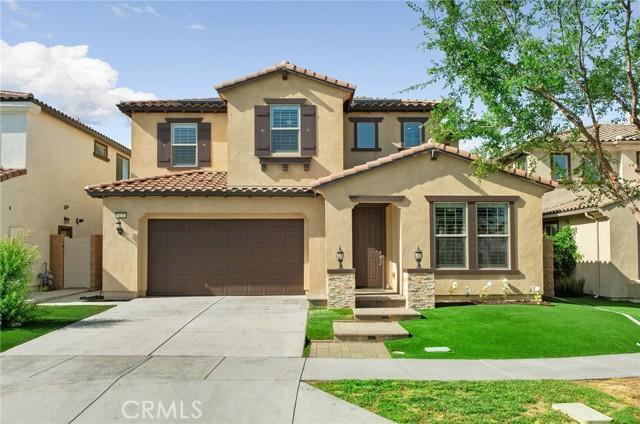
Welcome to this stunning, move-in ready home in the highly desirable Ontario Ranch community of Park Place! Built just six years ago, this beautifully maintained residence offers exceptional curb appeal with lush artificial turf, a charming paved walkway with accent lighting, and thoughtfully designed low-maintenance landscaping. Step inside to a grand entry featuring tile flooring, wrought iron stair railing, and a dramatic staircase illuminated by custom lighting. The first floor includes a private bedroom and its own ensuite bathroom, perfect for guests or multi-generational living. Designed for both everyday living and entertaining, the home features a formal dining room with a butler’s pantry, a spacious walk-in pantry, and a convenient homework nook with two desks. The open-concept kitchen is a showstopper, complete with an island, quartz countertops, pendant lighting, recessed lighting, built-in cooktop, range hood, and a double oven. The kitchen flows seamlessly into a cozy breakfast nook and expansive family room with a large window and sliding glass doors leading to the backyard. Upstairs, you’ll find a versatile loft space and a generously sized primary suite with ceiling fan and gorgeous views. The primary bathroom offers dual sinks, a large walk-in shower, linen closet, and an oversized walk-in closet. Three additional upstairs bedrooms all feature walk-in closets, along with a convenient upstairs laundry room. Additional highlights include crown molding, ceilings fans and plantation shutters throughout, three-car tandem garage and a beautifully finished backyard with pavers and artificial turf, perfect for relaxing or entertaining with minimal upkeep. Located in the sought-after Park Place HOA, residents enjoy resort-style amenities including a pool, spa, clubhouse, sports courts, gym, and park areas. Leased solar adds energy efficiency and cost savings. This home truly has it all, style, space, and a prime location!
Ubicación
E Silver Sky Drive, Ontario, California 91762, Estados Unidos