
6.215.000 US$ USD
Casa Unifamiliar en Venta, Cheshire Hills Court, Westlake Village, California 91361, Estados Unidos
- MLS Nº426049812
- 6
- 7
578 m² (6.221 ft²)
Anunciado por Twin Oaks Realty
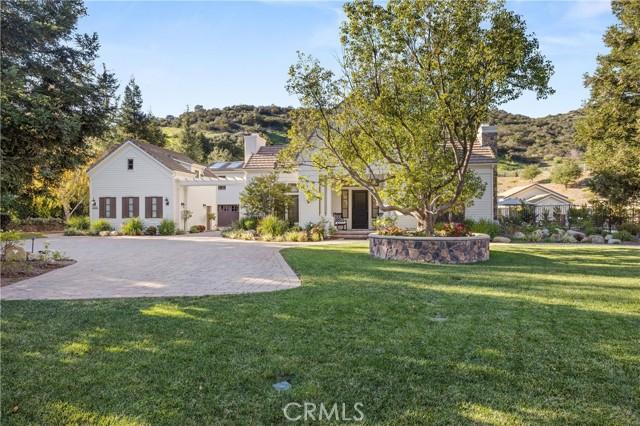
La Vivienda unifamiliar en Venta ubicada en Cheshire Hills Court, Westlake Village, California 91361, Estados Unidos actualmente está en ventaCheshire Hills Court, Westlake Village, California 91361, Estados Unidos está anunciado por 6.215.000 US$.Este inmueble tiene 6 dormitorios, 7 baños.
Características de la propiedad
Propiedad
- Tamaño de la propiedad:
578 m² (6.221 ft²) - Características: BalcónPlanta LibreAlumbrado ExteriorCuarto DespensaAparcamientoPorche Circundante LavanderíaDespensaPorche FrontalBodegaPatioAlmacenamiento InteriorTallerToma De Agua Para Refrigerador Porche PosteriorPatio CubiertoChimenea
- Ubicación: División Administrativa
- Otras estructuras: CobertizoCasa De Invitados
Parcela/terreno
- Tamaño del terreno/parcela:
19.263 m² (207.345 ft²) - Descripción de la parcela: Aspersores
Construcción
- Año de construcción: 2006
- Estilo: Cape Cod
- Tejado: Cemento
- Construcción: Estructura Ligera De MaderaSin Paredes En ComúnFibrocementoPiedra
Aparcamiento/Garaje
- Descripción del garaje: Garaje AdosadoPortón Automático
Dormitorios
- Dormitorios: 6
- Descripción del dormitorio principal: Baño En Suite
Baños
- Total de baños: 7
- Baños completos: 6
- Aseos: 1
- Detalles: Bañera Y Ducha SeparadasDuchaCombinación Bañera/ducha
Otras habitaciones
- Tipos de habitaciones: OficinaDormitorio PrincipalCocinaSalón FamiliarCuarto De EstarSala PrincipalBiblioteca
- Descripción de la cocina: Encimeras De BaldosaEncimeras De GranitoEncimera De Mármol/piedraDespensa-officeCuarto DespensaIslaAbierta
- Electrodomésticos: Horno De GasGamaHorno DobleMicroondasRefrigeradorHorno- AutolavableTrituradora De BasuraEstufa De Seis HornillosConducto De Aire Para Campana ExtractoraPurificador De AguaEstufa SeparadaHorno De ConvecciónCampana ExtractoraCocina - A GasVentilador De TechoMáquina De Hacer HieloHorno EmpotradoLavavajillas
Características del interior
- Ventanas: CortinasPostigos Para VentanasVentanas Ahumadas
Características del exterior
- Espacios exteriores: BalcónPorche FrontalPatio CubiertoPatioPorche PosteriorPorche Circundante
- Plazas de aparcamiento cubiertas:
Piscina y spa
- Piscina: ClimatizadaPiscina PrivadaA Ras De SueloCascadaClimatizada Con GasHormigón Gunitado
- Spa: Con CalefacciónA Ras De Suelo
recreativo
- recreativo: BalnearioBarbacoa Privada
Seguridad
- Características: Detector De Monóxido De CarbonoExtintor De IncendiosSistema De Alarma Por CableDetector De HumosSistema De Seguridad
Vista
- Características: Vistas A La MontañaVistas A La PiscinaVistas A La Colina
Calefacción y refrigeración
- Sistema de calefacción: Gas NaturalAire Forzado
- Servicio de agua caliente: Circuito Para Agua Caliente
- Sistema de refrigeración: EléctricoAire Acond. Central
Servicios básicos
- Telecomunicaciones: Cable DisponiblePrecableado Para Sonido EnvolventePrecableado Para Datos A Alta Velocidad
- Otros servicios: AguaCableadoGas NaturalAlcantarillaElectricidad- Dentro De Las InstalacionesServicios Básicos Subterráneos
Comunidad
- Características: Urbanización Cerrada
Descripción
Nestled on a sprawling 4.76 acres in the prestigious gated community of Hidden Valley Estates this property offers the ultimate best in privacy and luxury. Located in the most private location in the neighborhood down a long driveway and surrounded by open space. Interior highlights of this meticulously maintained and upgraded home include a beautiful grand entry, built-ins throughout, hardwood floors in most of the house, custom lighting, and bespoke window treatments throughout. There is a large family room with a fireplace that opens to a gourmet remodeled kitchen with granite countertops, a huge center island, a Viking 6-burner gas range and double oven, Subzero refrigerator, Thermador dishwasher, a butler's pantry with a Viking wine refrigerator and a large walk-in pantry. Also, located on the first level is a downstairs en-suite bedroom, spacious laundry room, library/office with a fireplace and built-in bookshelves with a ladder, formal living room w/ a fireplace and a view of the courtyard with a glistening fountain & an impressive formal dining room. Upstairs is the luxurious primary en-suite complete with a fireplace, sitting area, walk-in closets and a balcony to enjoy the serene mountain views. There are 3 more spacious en-suite bedrooms, 2 of which were recently expanded, complete the upstairs. Outside is the perfect entertaining area with a spacious covered patio w/ a fireplace, built-in heaters, built-in barbeque and Green Egg, a sink & ice maker, a newer sparkling pool w/ a fun waterslide, waterfall, and spa. In addition, there is a recently added guest house and a 3000-bottle subterranean wine cellar. There is still more yard to enjoy with lots of open grassy area and hillside perhaps for a sports court, vineyard, orchard, the possibilities are endless. All this plus a 4-car garage, owned solar panels, and a whole house generator. This home is conveniently located close to amazing restaurants, shopping, award-winning schools, and Sherwood, yet it feels like a peaceful & tranquil retreat. Truly, a one-of-a-kind property.
Ubicación
Cheshire Hills Court, Westlake Village, California 91361, Estados Unidos