
2.149.000 US$ USD
Casa Unifamiliar en Venta, Cerveza Circle, Corona, California 92881, Estados Unidos
- MLS Nº426460800
- 4
- 5
421 m² (4.533 ft²)
Anunciado por Re/Max Partners
La Vivienda unifamiliar en Venta ubicada en Cerveza Circle, Corona, California 92881, Estados Unidos actualmente está en ventaCerveza Circle, Corona, California 92881, Estados Unidos está anunciado por 2.149.000 US$.Este inmueble tiene 4 dormitorios, 5 baños.
Características de la propiedad
Propiedad
- Tamaño de la propiedad:
421 m² (4.533 ft²) - Características: DespensaLavanderíaPlanta LibrePatioAlmacenamiento InteriorToma De Agua Para Refrigerador Cuarto DespensaAparcamientoChimenea
- Otras estructuras: Cobertizo
Parcela/terreno
- Tamaño del terreno/parcela:
3.723 m² (40.075 ft²) - Descripción de la parcela: Aspersores
- Valla: Muro De BloquesHierro Forjado
Construcción
- Año de construcción: 2001
- Estilo: Contemporáneo
- Tejado: Baldosas
- Estado: Llave En Mano
- Construcción: Sin Paredes En ComúnHormigón/Bloques
- exterior: VidrioEstuco
Aparcamiento/Garaje
- Descripción del garaje: Garaje Adosado
Dormitorios
- Dormitorios: 4
Baños
- Total de baños: 5
- Baños completos: 4
- Aseos: 1
- Detalles: Ducha
Otras habitaciones
- Tipos de habitaciones: VestíbuloDormitorio PrincipalBaño Tipo Jack & Jill Con Dos AccesosCocinaSalón FamiliarCuarto De EstarCuartos Con Baño CompartidoSala De Juegos
- Descripción de la cocina: Encimeras De GranitoEncimera De Mármol/piedraCuarto DespensaIslaAbierta
- Electrodomésticos: Calentador De Agua A GasHorno De GasGamaMicroondasRefrigeradorHorno- AutolavableTrituradora De BasuraEstufa De Seis HornillosConducto De Aire Para Campana ExtractoraSuavizador De AguaCampana ExtractoraVentilador De TechoLavavajillasCompactador De Basura
Características del interior
- Ventanas: Persianas
Características del exterior
- Espacios exteriores: Patio
- Plazas de aparcamiento cubiertas:
recreativo
- recreativo: Barbacoa PrivadaCancha De Deporte Privada
Seguridad
- Características: Detector De Monóxido De CarbonoDetector De Humos
Vista
- Características: Vistas A Las Luces De La Ciudad
Calefacción y refrigeración
- Sistema de calefacción: Central
- Servicio de agua caliente: Circuito Para Agua Caliente
- Sistema de refrigeración: Aire Acond. CentralZonificado
Servicios básicos
- Telecomunicaciones: Cable DisponiblePrecableado Para Sonido Envolvente
- Otros servicios: AguaGas NaturalAlcantarillaElectricidad- Dentro De Las Instalaciones
Descripción
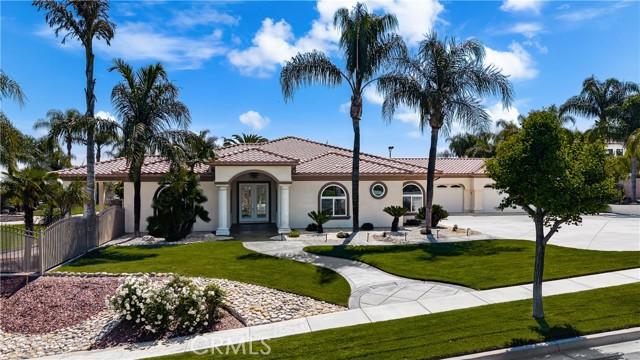
Welcome to the Beautifully Designed, Custom-Built 4,533 Square Foot Single-Story Home Located in a Small Cul-De-Sac in Desirable South Corona. Situated on an Expansive 40,000+ Square Foot Lot with NO HOA, this Property Offers Privacy, Space and Incredible Amenities. The Home's Standout Architectural Feature is the Striking Circular Formal Dining Area. There are 4 Spacious Bedrooms, Each with its Own Ensuite Bathroom, Plus a Convenient Half Bath off the Dining Area and a Spacious Office/Workout Room. The Luxurious Primary Suite Features an Oversized Walk-In Closet, and a Spa-Inspired Bathroom with Dual Sinks, a Vanity Area, a Soaking Tub and a Large Walk-In Shower. The Open-Concept Kitchen Flows into the Inviting Family room, Complete with a Gas Fireplace, High Hearth Mantle and Two Ceiling Fans. The Chef's Kitchen is Equipped with a Grand Walk-In Pantry, Stainless Steel KitchenAid Appliances -including a Built-In Refrigerator, Oven with 6 Burner Cooktop, a Single Oven, Microwave, Trash Compactor and Dishwasher. The Large Center Island has a Vast Amount of Storage and a Eating Area and Access to the Backyard. The Spacious Indoor Laundry Room Offer Ample Cabinets, a Utility Sink, Generous Counter Space and Direct Access to the Garage. Just off the Dining Area is the Game Room Featuring Custom Resin Countertops, Cabinets for Storage, Color-Changing Lighting, Bar Sink, Small Refrigerator, Built-In Media Cabinet, and a Sliding Door to the Outside Barbecue Area. Designed for Entertaining, the Backyard Includes Two Large Covered Patios, a Gas Fire Pit, Barbecue Island with Bar Seating, Sink, Mini Refrigerator, and Storage. There is a Sun Shade Area that is Great for Outdoor Seating or a Above Ground Spa. The Large Grass Area is Prepped for a Future Pool or Playground Area. Fruit Trees Include: 2 Dwarf Apples, Meyer Lemon, 2 Oranges, Tangerine, Avocado, Asian Pear, Nectarine and Lemon. Additional Amenities Include: Plantation Shutters Throughout Home, Mirrored Bedroom Closet Doors, Travertine Flooring, Carpet in Bedrooms and Family Room, Tinted Front Windows, Drought-Tolerant Landscaping, Rain Gutters, and Outdoor Motion Lights. The Property has a 2 Car Garage Plus a 4 Car Tandem Garage with Epoxy Floors, High Ceilings, Built-In Cabinets, RV Parking, Water Softener, and Hot Water Recirculation System. NO HOA, Low Taxes and Close to Award Winning Schools and Shopping. Truly a Remarkable Residence Where Detail and Design Come Together in Perfect Harmony.
Ubicación
Cerveza Circle, Corona, California 92881, Estados Unidos