
789.000 US$ USD
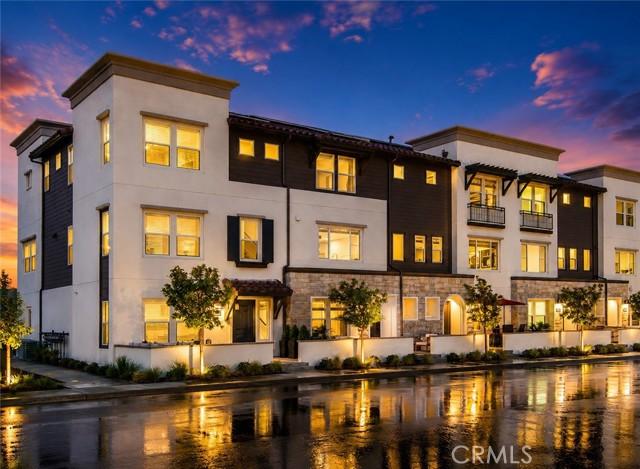
Casa Adosada en Venta, Cassidy, South El Monte, California 91733, Estados Unidos
- MLS Nº442757656
- 4
- 4
182 m² (1.957 ft²)
Anunciado por TRADEMARK REALTY
La Adosado en Venta ubicada en Cassidy, South El Monte, California 91733, Estados Unidos actualmente está en ventaCassidy, South El Monte, California 91733, Estados Unidos está anunciado por 789.000 US$.Este inmueble tiene 4 dormitorios, 4 baños.
Características de la propiedad
Propiedad
- Tamaño de la propiedad:
182 m² (1.957 ft²) - Características: PatioAparcamientoPorche Circundante
- Otras estructuras: Edificio Para Almacén
Parcela/terreno
- Tamaño del terreno/parcela:
82 m² (885 ft²) - Valla: Ninguno
Construcción
- Año de construcción: 2020
- Estilo: Contemporáneo
- Estado: Llave En Mano
- Construcción: Sin Paredes En ComúnPiedra
- exterior: Estuco
Aparcamiento/Garaje
- Descripción del garaje: Garaje Adosado
Dormitorios
- Dormitorios: 4
Baños
- Total de baños: 4
- Baños completos: 1
- Aseos: 1
- Baños de tres cuartos: 2
- Detalles: Combinación Bañera/ducha
Otras habitaciones
- Tipos de habitaciones: Dormitorio Principal
- Descripción de la cocina: Abierta
- Electrodomésticos: Horno De GasGamaMicroondasRefrigeradorCocina - A GasLavavajillas
Características del interior
- Ventanas: Persianas
Características del exterior
- Espacios exteriores: PatioPorche Circundante
- Plazas de aparcamiento cubiertas:
Seguridad
- Características: Detector De Monóxido De CarbonoExtintor De IncendiosDetector De Humos
Calefacción y refrigeración
- Sistema de calefacción: Energía SolarCentral
- Sistema de refrigeración: Aire Acond. Central
Servicios básicos
- Telecomunicaciones: Cable Disponible
- Otros servicios: AlcantarillaElectricidad- Dentro De Las Instalaciones
Comunidad
- Características: Urbanización Cerrada
Descripción
NOW $789,000! | JOIN US FOR OPEN HOUSE SAT, SEPT 5 FROM 12-3 | NEWER CONSTRUCTION | WANT TO LOWER YOUR PAYMENT? |SPECIAL FINANCING INCENTIVES AVAILABLE | LARGEST FLOOR PLAN | CORNER UNIT | APPLIANCES PACKAGE INCLUDING| PAID OFF SOLAR | FHA & VA APPROVED| NEWER LUXURY VINLY PLANK FLOORING Welcome to this exceptional corner-unit residence in the highly sought-after gated Horizons Community. Proudly offered by the original owners, this beautifully upgraded townhome built in 2020 offers approximately 1,957 square feet of thoughtfully designed living space featuring four bedrooms and four bathrooms, including a highly desirable ground-floor bedroom and full bath ideal for guests, multi-generational living, or a private home office. As the largest floor plan in the community, this home combines modern design, comfort, and functionality. The open-concept floor plan is highlighted by soaring 9-foot ceilings and an impressive chef-inspired kitchen featuring an oversized waterfall island, creating the perfect space for entertaining family and friends. Recent upgrades include luxury vinyl plank flooring throughout the main living areas, complemented by carpeting in the bedrooms and tile flooring in the bathrooms. The home also includes a fully paid-off solar system, a tankless water heater, multi-climate control air conditioning/heating, balcony, full size two car garage with direct access to home and pre-plumbed for electric car charger and a complete appliance package including a stainless-steel refrigerator, dishwasher, gas range, microwave, and newer full-size stackable washer and dryer. The spacious primary suite and junior primary suite are located on the upper level, providing privacy and flexibility for today's lifestyle. As a Planned Unit Development (PUD), owners enjoy fee-simple ownership of both the residence and the land. LOW TAXES, NO MELLO-ROOS, and FHA & VA approval make this property an outstanding opportunity for a wide variety of buyers. Residents of Horizons enjoy community amenities including three BBQ and picnic areas, a gas firepit gathering space with decorative lighting, dog-walking areas, and a children's tot lot. The home has been virtually staged to showcase the home's design possibilities and assist buyers in visualizing room scale, furniture placement, and lifestyle potential. The home does not contain the furniture, décor, or accessories depicted in the staged images.
Ubicación
Cassidy, South El Monte, California 91733, Estados Unidos