
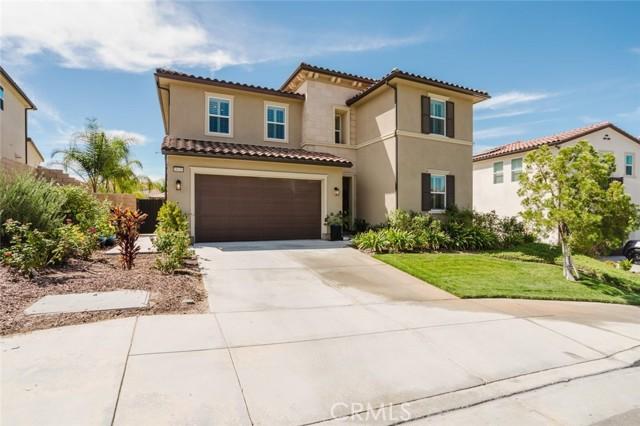
1.200.000 US$ USD
Casa Unifamiliar en Venta, Carranza Lane, Saugus, California 91350, Estados Unidos
- MLS Nº533961118
- 5
- 4
274 m² (2.951 ft²)
Anunciado por JohnHart Real Estate
La Vivienda unifamiliar en Venta ubicada en Carranza Lane, Saugus, California 91350, Estados Unidos actualmente está en ventaCarranza Lane, Saugus, California 91350, Estados Unidos está anunciado por 1.200.000 US$.Este inmueble tiene 5 dormitorios, 4 baños.
Características de la propiedad
Propiedad
- Tamaño de la propiedad:
274 m² (2.951 ft²) - Características: LavanderíaPlanta LibreLoftCuarto DespensaAparcamientoChimenea
- Ubicación: División Administrativa
Parcela/terreno
- Tamaño del terreno/parcela:
652 m² (7.014 ft²)
Construcción
- Año de construcción: 2020
- Construcción: Sin Paredes En Común
Aparcamiento/Garaje
- Descripción del garaje: Garaje Adosado
Dormitorios
- Dormitorios: 5
Baños
- Total de baños: 4
- Baños completos: 4
- Detalles: Ducha
Otras habitaciones
- Tipos de habitaciones: CocinaCuarto De Estar
- Descripción de la cocina: Encimeras De Granito
- Electrodomésticos: Horno De GasMicroondasRefrigeradorVentilador De TechoCocina - A GasLavavajillas
Piscina y spa
- Piscina: ClimatizadaPiscina PrivadaA Ras De Suelo
- Spa: Con CalefacciónA Ras De Suelo
recreativo
- recreativo: Balneario
Vista
- Características: Vistas A La Montaña
Calefacción y refrigeración
- Sistema de calefacción: Energía Solar
- Sistema de refrigeración: Aire Acond. Central
Servicios básicos
- Telecomunicaciones: Cable Disponible
Descripción
Welcome to this beautifully maintained 5-bedroom, 4-bathroom home offering approximately 2,951 square feet of thoughtfully designed living space in a desirable Santa Clarita community. From the inviting curb appeal to the spacious, upgraded interiors, this home combines comfort, style, functionality with low HOA and NO Mello-Roos. Inside, soaring ceilings, abundant natural light, and recessed lighting create a bright and open atmosphere. The impressive entry leads to a spacious floor plan featuring a versatile second-floor loft, perfect for a home office, media area, playroom, or additional living space. The beautifully appointed kitchen showcases extensive cabinetry, granite countertops, a large center island with bar seating, stainless steel appliances, a gas cooktop, and a generous dining area surrounded by plantation shutters. The primary suite offers a comfortable retreat, while the additional bedrooms provide plenty of space for guests, a home office, or everyday living. Thoughtful finishes throughout include wood-look flooring, upgraded lighting, and fresh interior paint. The attached 2-car garage has been transformed into an exceptionally functional space with epoxy flooring, extensive custom cabinetry, and an EV charger, providing abundant storage and flexibility for a home gym, workshop, or organized garage space. The expansive backyard is designed for entertaining and relaxation, featuring new pavement, a covered outdoor living area, string lighting, lush landscaping, and a sparkling pool with spa. The generous outdoor space provides an ideal setting for gatherings and enjoying the Southern California lifestyle. Additional highlights include owned and fully paid-off solar panels, offering the benefit of energy efficiency without an outstanding solar loan. The HOA covers exterior common-area maintenance and provides access to the community pool. With its spacious floor plan, second-floor loft, high ceilings, upgraded kitchen, exceptional garage, paid-off solar, and impressive backyard, this home offers a rare combination of thoughtful upgrades and resort-style living in Santa Clarita.
Ubicación
Carranza Lane, Saugus, California 91350, Estados Unidos