
2.475.000 US$ USD
Casa Unifamiliar en Venta, Carpenter Canyon Road, Arroyo Grande, California 93420, Estados Unidos
- MLS Nº418465663
- 4
- 5
288 m² (3.104 ft²)
Listado por Christie's International Real Estate Sereno
La Casa Unifamiliar en Venta ubicada en Carpenter Canyon Road, Arroyo Grande, California 93420, Estados Unidos actualmente está en ventaCarpenter Canyon Road, Arroyo Grande, California 93420, Estados Unidos está listado para2.475.000 US$.Esta propiedad tiene 4 dormitorios, 5 baños características.
Características del inmueble
Propiedad
- Tamaño del inmueble:
288 m² (3.104 ft²) - Características: LavanderíaPatioCuarto DespensaAparcamientoPatio CubiertoChimenea
- Otras estructuras: Taller
Lote/Terreno
- Tamaño del terreno/parcela:
10.239 m² (110.207 ft²)
Construcción
- Año de construcción: 1987
- Estilo: Mediterráneo
- Tejado: Teja Árabe Cerámica
- Estado de la construcción: Llave En Mano
- Construcción: Sin Paredes En ComúnPiedra
Habitaciones
- Habitaciones: 4
- Dimensiones del dormitorio principal: Baño En Suite
Baños
- Total de baños: 5
- Baños completos: 4
- Aseos / medios baños: 1
- Detalles: Bañera Y Ducha SeparadasDuchaCombinación Bañera/ducha
Otras habitaciones
- Tipos de habitaciones: Cuarto ExtraOficinaCocinaSalón FamiliarCuarto De EstarCuarto De Invitados/servicioCuarto De Televisión
- Descripción de la cocina: Cuarto DespensaIslaAbierta
- Electrodomésticos: Horno De GasGamaRefrigeradorCampana ExtractoraLavavajillasEstufa De Seis Hornillos
Características exteriores
- Espacios exteriores: Patio CubiertoPatio
- Plazas de aparcamiento cubiertas: 2
Terreno recreativo
- Terreno recreativo: BalnearioCancha De Tenis Privada
Vista
- Características: Vistas A La ColinaVistas De Los Árboles O Al Bosque
Calefacción y refrigeración
- Sistema de calefacción: Aire Forzado
Servicios públicos
- Otros servicios: Pozo CompartidoGas NaturalElectricidad- Dentro De Las Instalaciones
Descripción
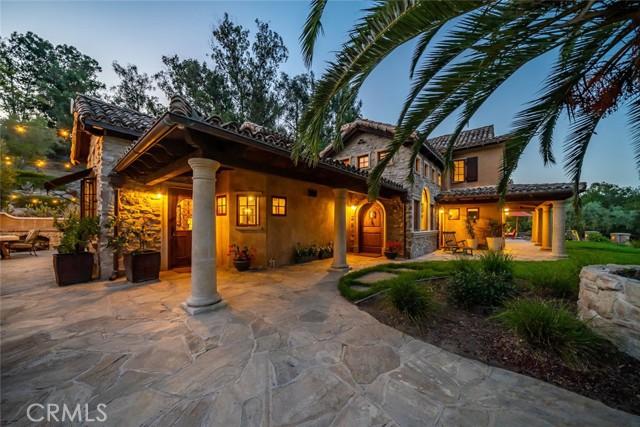
A tennis enthusiast's dream! This extraordinary estate showcases exceptional craftsmanship, striking stonework, and thoughtfully designed amenities that seamlessly blend luxury with lifestyle. A stone-lined driveway welcomes you to a spacious motor court featuring a detached five-car garage and covered carport—perfect for RVs, trailers, or additional equipment. Low stone walls and manicured hedges guide you toward the main residence, while just beyond the garage a covered patio and workshop overlook a stunning central courtyard. Here you’ll find an outdoor kitchen, wood-fired pizza oven, built-in firewood storage, and a dramatic stone fireplace that creates a warm and inviting gathering space. From the front lawn a pathway leads to a professional-grade multi-sport tennis and pickleball court complete with night lighting, viewing areas, a swing-out basketball hoop, and bar seating—an ideal setup for both serious play and social gatherings. In the backyard, a built-in hot tub and cozy firepit offer the perfect setting for relaxing evenings under the stars. Inside, the home is airy and inviting, highlighted by soaring beamed ceilings, decorative windows, and custom wood-and-metal chandeliers. Concrete floors provide natural cooling, while a dramatic floor-to-ceiling stone fireplace anchors the main living area. Just off the living room, a private office and half bath. The chef’s kitchen features a gas range with custom hood, oversized Viking refrigerator, expansive center island with prep sink and seating, walk-in pantry, beverage center, and an open dining area . A charming walk-through mudroom with built-in storage and courtyard views connects seamlessly to the outdoor living spaces. The main-level primary suite offers a peaceful escape with a spacious walk-in closet and spa-like bath featuring dual sinks, a walk-in shower, soaking tub, and large sliding doors that open to the front yard and hillside views. A cozy bonus room with fireplace opens to the backyard, while barn doors reveal a spacious laundry center with storage and folding counter. Upstairs, a sitting area opens to two additional bedrooms, each featuring private ensuite baths. Additional highlights include a detached guest studio with full bath, storage barn, raised garden beds, and pastureland. Crafted with remarkable attention to detail, this one-of-a-kind estate is designed for a seamless indoor-outdoor lifestyle and is a must see!
Ubicación
Carpenter Canyon Road, Arroyo Grande, California 93420, Estados Unidos