
4.998.000 US$ USD
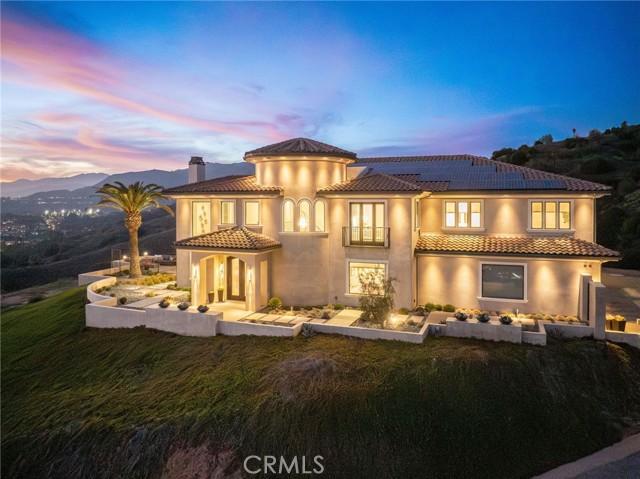
Casa Unifamiliar en Venta, Broken Spur Road, La Verne, California 91750, Estados Unidos
- MLS Nº414012356
- 5
- 6
606 m² (6.520 ft²)
Anunciado por COMPASS
La Vivienda unifamiliar en Venta ubicada en Broken Spur Road, La Verne, California 91750, Estados Unidos actualmente está en ventaBroken Spur Road, La Verne, California 91750, Estados Unidos está anunciado por 4.998.000 US$.Este inmueble tiene 5 dormitorios, 6 baños.
Características de la propiedad
Propiedad
- Tamaño de la propiedad:
606 m² (6.520 ft²) - Características: PorcheEntrada Con Puerta De Doble HojaBalcónPlanta LibreSistemas DomóticosAlumbrado ExteriorCuarto DespensaAparcamientoPorche Circundante LavanderíaDespensaPorche FrontalPatioPatio InteriorToma De Agua Para Refrigerador Chimenea
Parcela/terreno
- Tamaño del terreno/parcela:
9.417 m² (101.364 ft²) - Descripción de la parcela: Aspersores
- Valla: Hierro Forjado
Construcción
- Año de construcción: 2019
- Estilo: TradicionalConstrucción Personalizada
- Tejado: Baldosas
- Estado: Llave En Mano
- Construcción: Sin Paredes En Común
Aparcamiento/Garaje
- Descripción del garaje: Garaje Adosado
Dormitorios
- Dormitorios: 5
- Descripción del dormitorio principal: Baño En Suite
Baños
- Total de baños: 6
- Baños completos: 2
- Aseos: 2
- Baños de tres cuartos: 2
- Detalles: Bañera Y Ducha SeparadasDucha
Otras habitaciones
- Tipos de habitaciones: Cuarto ExtraVestíbuloDormitorio PrincipalCocinaSalón FamiliarCuarto De Estar
- Descripción de la cocina: Cuarto DespensaIslaAbierta
- Electrodomésticos: Horno De GasHorno DobleMicroondasRefrigeradorTrituradora De BasuraEstufa De Seis HornillosPurificador De AguaCajón CaloríferoSuavizador De AguaCampana ExtractoraCocina - A GasMáquina De Hacer HieloLavavajillas
Características del interior
- Ventanas: Cobertura Para Ventanas PersonalizadaPersianas
Características del exterior
- Espacios exteriores: PorcheBalcónPorche FrontalPatioPorche Circundante
- Plazas de aparcamiento cubiertas:
Piscina y spa
- Piscina: Piscina PrivadaA Ras De Suelo
- Spa: A Ras De Suelo
recreativo
- recreativo: BalnearioBarbacoa Privada
Seguridad
- Características: Detector De Monóxido De CarbonoDetector De Humos
Vista
- Características: Vistas A La MontañaVistas A La ColinaVistas PanorámicasVistas A Las Luces De La Ciudad
Calefacción y refrigeración
- Sistema de calefacción: CentralZonificado
- Sistema de refrigeración: Aire Acond. CentralZonificado
Servicios básicos
- Otros servicios: Pozo
Comunidad
- Características: Urbanización Cerrada
Descripción
Nestled in the exclusive, gated community of Saddleback Crest Estates, this 2019 custom-built estate offers the ultimate in privacy, luxury, and breathtaking views. Perched high on a hillside, the home boasts panoramic vistas of downtown Los Angeles, the San Gabriel Valley, and the surrounding mountains. As you step through the double door entry, you're welcomed into a grand formal entry and living room featuring soaring 2-story ceilings, a beautiful fireplace, a dramatic spiral iron staircase, and incredible views. The family/great room is designed for seamless indoor-outdoor living, w/37’ retractable glass doors framing the spectacular city lights & pool views. A cozy gas fireplace, glass-enclosed courtyard w/a soothing fountain, and a spacious seating area create an atmosphere of relaxation and sophistication. The chef-inspired kitchen is a dream, w/a large center island, stained cabinetry, quartzite counters, Wolf stainless appliances, built-in refrigerator, coffee bar, and custom walk-in pantry. The dining area is perfect for evening meals, w/custom built-in China cabinetry. Work from home in style in the private office, featuring built-in shelves and cabinetry. A spacious guest suite w/an en-suite bathroom and direct access to the pool area is also on the main level, along w/a powder room. Upstairs, the luxurious primary suite is a serene retreat w/an open beam ceiling, a private balcony w/breathtaking views, and a cozy fireplace. His & hers walk-in closets, a refreshment area w/Sub-Zero refrigerator, and lighting. The spa-like primary bath offers two separate vanities, an oversized soaking tub, and a walk-in shower w/multiple shower heads. A children's family room w/built-in desks provides the perfect space for play and study. The upper floor also features two additional bedroom suites, a fifth bedroom ideal for a gym, an extra powder room, and a dedicated laundry room. Step outside to your own private oasis, where the infinity-edge pool and oversized spa w/swim-up counter and Baja shelf are designed for relaxation and entertainment. The covered patio features a beverage counter w/refrigerator & ice maker, while the California room w/electronic shades offers a perfect spot for lazy afternoons. A fire pit & stunning fountain complete the outdoor space, while a cabana w/built-in BBQ, sink, warming drawer, and refrigerator provides the ultimate in outdoor dining and entertaining. The home also includes a 4-car attached garage and spacious driveway.
Ubicación
Broken Spur Road, La Verne, California 91750, Estados Unidos