
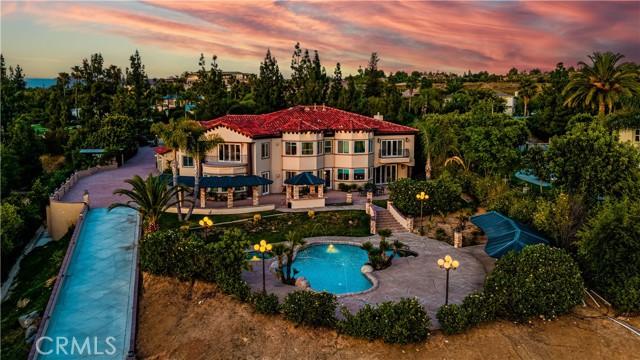
3.795.000 US$ USD
Casa Unifamiliar en Venta, Brandon Court, Riverside, California 92506, Estados Unidos
- MLS Nº432624578
- 6
- 7
818 m² (8.800 ft²)
Anunciado por Coldwell Banker Assoc.Brks-CL
La Vivienda unifamiliar en Venta ubicada en Brandon Court, Riverside, California 92506, Estados Unidos actualmente está en ventaBrandon Court, Riverside, California 92506, Estados Unidos está anunciado por 3.795.000 US$.Este inmueble tiene 6 dormitorios, 7 baños.
Características de la propiedad
Propiedad
- Tamaño de la propiedad:
818 m² (8.800 ft²) - Características: LavanderíaAparcamientoChimenea
Parcela/terreno
- Tamaño del terreno/parcela:
6.232 m² (67.082 ft²) - Descripción de la parcela: Aspersores
Construcción
- Año de construcción: 2008
- Construcción: Sin Paredes En Común
Aparcamiento/Garaje
- Descripción del garaje: Garaje Adosado
Dormitorios
- Dormitorios: 6
- Descripción del dormitorio principal: Baño En Suite
Baños
- Total de baños: 7
- Baños completos: 6
- Aseos: 1
Otras habitaciones
- Tipos de habitaciones: Cuarto ExtraOficinaVestíbuloCocinaSalón FamiliarCuarto De EstarSala PrincipalCuarto De Invitados/servicioSala MultimediaSala De Juegos
- Descripción de la cocina: Cocina Alargada
Piscina y spa
- Piscina: ClimatizadaPiscina PrivadaA Ras De Suelo
Vista
- Características: Vistas Al CañónVistas A La PiscinaVistas PanorámicasVistas A Las Luces De La Ciudad
Calefacción y refrigeración
- Sistema de calefacción: Central
- Sistema de refrigeración: Aire Acond. Central
Descripción
Experience luxury living in the highly sought after White Gate community of Alessandro Heights in Riverside. Privately tucked away near Overlook Parkway, this impressive gated estate offers over 8,800 sq ft of living space, a private casita, resort-style outdoor amenities, and exceptional room for multi-generational living, entertaining, and future possibilities. Set behind a private security gate, the property features an expansive driveway, oversized garage with dedicated storage for each bay, and a lower pad ideal for a guest house, ADU, or approximately 8,000 sq ft shop, subject to buyer verification and applicable approvals. A grand entry welcomes you with Italian marble flooring, soaring cathedral ceilings, opulent chandeliers, and a dramatic spiral staircase. The formal living and dining areas create an elegant setting, while the spacious family room offers a fireplace, built-in bar, and breakfast nook with direct access to the backyard. The chef’s kitchen is designed for both everyday use and large-scale entertaining, featuring dual islands, Monogram appliances, midnight sparkle granite countertops, and abundant custom cabinetry. The first level also includes a secondary family room that may function as a private gathering space or additional bedroom, along with a spacious office with dual entry, large laundry room, and versatile bonus room near the garage. Upstairs, dual staircases lead to four ensuite bedrooms, including a remarkable primary suite with its own kitchenette, spa-inspired bathroom with oversized soaking tub, and a massive walk-in closet. The backyard was designed for entertaining, offering multiple covered patios, a fully equipped outdoor kitchen with BBQ, refrigerator, and generous counter space. Down below, enjoy a resort-style pool with beach entry and water features, all surrounded by mature landscaping and a private, peaceful setting. This rare Alessandro Heights estate combines luxury, privacy, square footage, and future potential in one of Riverside’s premier neighborhoods.
Ubicación
Brandon Court, Riverside, California 92506, Estados Unidos