
5.100.000 US$ USD
Casa Unifamiliar en Venta, Blue Ridge, Yorba Linda, California 92887, Estados Unidos
- MLS Nº550483602
- 5
- 8
655 m² (7.051 ft²)
Anunciado por Coldwell Banker Realty
La Vivienda unifamiliar en Venta ubicada en Blue Ridge, Yorba Linda, California 92887, Estados Unidos actualmente está en ventaBlue Ridge, Yorba Linda, California 92887, Estados Unidos está anunciado por 5.100.000 US$.Este inmueble tiene 5 dormitorios, 8 baños.
Características de la propiedad
Propiedad
- Tamaño de la propiedad:
655 m² (7.051 ft²) - Características: BalcónPlanta LibreAparcamiento2 EscalerasLavanderíaDespensaTerrazaPorche FrontalPatioLoftAlmacenamiento InteriorPatio CubiertoChimenea
- Ubicación: División Administrativa
- Otras estructuras: Casa De Invitados
Parcela/terreno
- Tamaño del terreno/parcela:
5.666 m² (60.984 ft²)
Construcción
- Año de construcción: 2020
- Estilo: Moderno
- Construcción: Sin Paredes En Común
Aparcamiento/Garaje
- Descripción del garaje: Garaje Adosado
Dormitorios
- Dormitorios: 5
- Descripción del dormitorio principal: Baño En Suite
Baños
- Total de baños: 8
- Baños completos: 3
- Aseos: 1
- Baños de tres cuartos: 4
- Detalles: Ducha
Otras habitaciones
- Tipos de habitaciones: Cuarto ExtraOficinaGimnasioSala RecreativaSala PrincipalCuarto De Invitados/servicioCuarto De TelevisiónVestíbuloDormitorio PrincipalCocinaSalón FamiliarCuarto De Estar
- Descripción de la cocina: Encimera De Mármol/piedraDespensa-officeIsla
- Electrodomésticos: Horno De GasGamaHorno DobleMicroondasRefrigeradorTrituradora De BasuraEstufa De Seis HornillosCampana ExtractoraVentilador De TechoMáquina De Hacer HieloHorno EmpotradoLavavajillas
Características del interior
- Ventanas: Persianas Verticales/ Persianas
Características del exterior
- Espacios exteriores: BalcónPorche FrontalTerrazaPatio CubiertoPatio
- Plazas de aparcamiento cubiertas:
Piscina y spa
- Piscina: Climatizada Con Energía SolarClimatizadaPiscina PrivadaA Ras De SueloPiscina De Borde InfinitoCon Filtro
- Spa: A Ras De Suelo
recreativo
- recreativo: BalnearioBarbacoa Privada
Seguridad
- Características: Extintor De IncendiosDetector De Humos
Vista
- Características: Vistas A La MontañaVistas Al CañónVistas A La ColinaVistas PanorámicasVista A Catalina
Calefacción y refrigeración
- Sistema de calefacción: Aire ForzadoCentral
- Servicio de agua caliente: Agua Caliente Instantánea
- Sistema de refrigeración: Aire Acond. Central
Servicios básicos
- Otros servicios: AguaCableadoGas NaturalAlcantarillaElectricidad- Dentro De Las InstalacionesServicios Básicos Subterráneos
Descripción
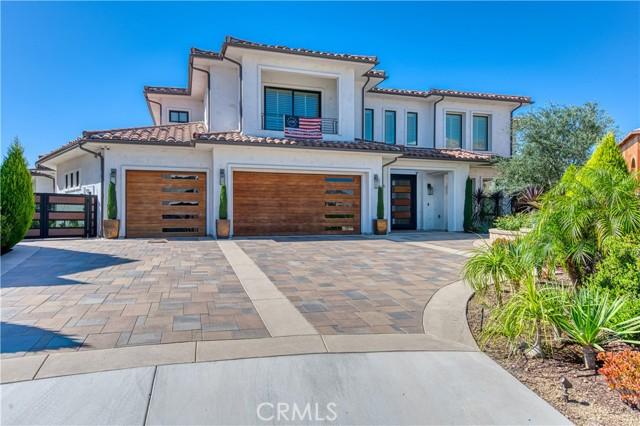
Where architecture, scale, and sweeping views converge, this sprawling custom estate makes a striking statement across approximately 7,051 SF on 1.3 acres in Vista Bel Aire’s most coveted enclave. Framed in mahogany and glass, the dramatic double-height entry opens beneath a sculptural chandelier to a dramatic double circular staircase and central gallery, drawing the eye through walls of disappearing glass to the horizon beyond. French oak floors flow throughout the principal living spaces, including a grand Great Room designed for both intimate evenings and large-scale entertaining. Anchoring a flexible adjoining space, an under-lit wet bar complements areas suited to formal dining or billiards, while a private office and elegant powder room sit just off the entry. Honed white marble, custom European cabinetry, and an oversized island define the kitchen, which overlooks a fireplace-warmed family room. Retractable glass walls create a seamless connection to the expansive rear grounds, while a private main-level bedroom and full bath complete the first floor. Upstairs, four en-suite bedrooms include a serene primary suite with abundant natural light, a private balcony, and boutique-scale walk-in closet. Completing the level is a central bonus room, generous laundry room, and intimate loft. Outside, the estate unfolds into a resort-caliber setting with an air-conditioned catering kitchen and bath, full-service gazebo with barbecue, authentic pizza oven and bar seating, saltwater pool and spa illuminated by glass fire pots and color LED lighting, and a sunken fire-pit lounge. Citrus and exotic fruit trees, vineyard rows, and a kitchen garden lend the grounds a cultivated estate feel. Currently configured as a fitness studio, the private casita offers exceptional flexibility for guests, wellness, work, or creative use. Behind custom mahogany-and-glass doors echoing the home’s formal entry, a finished four-car garage features epoxy flooring and extensive cabinetry. Exceptional in scale, execution, and setting, this is a residence designed not simply to be toured, but experienced. Life beyond the gates is equally compelling, with Yorba Linda’s rolling hills and extensive trail network, Chino Hills State Park, nearby golf and recreation, convenient shopping and dining, and highly regarded Placentia-Yorba Linda Unified schools all within the surrounding community.
Ubicación
Blue Ridge, Yorba Linda, California 92887, Estados Unidos