
3.399.000 US$ USD
Casa Unifamiliar en Venta, Bassi, San Luis Obispo, California 93405, Estados Unidos
- MLS Nº550246099
- 4
- 5
549 m² (5.907 ft²)
Anunciado por Equity Union
La Vivienda unifamiliar en Venta ubicada en Bassi, San Luis Obispo, California 93405, Estados Unidos actualmente está en ventaBassi, San Luis Obispo, California 93405, Estados Unidos está anunciado por 3.399.000 US$.Este inmueble tiene 4 dormitorios, 5 baños.
Características de la propiedad
Propiedad
- Tamaño de la propiedad:
549 m² (5.907 ft²) - Características: LavaderoBalcónPlanta LibreLavanderíaTerrazaPorche FrontalBodegaPatioAlmacenamiento InteriorPatio CubiertoChimenea
- Ubicación: División Administrativa
Parcela/terreno
- Tamaño del terreno/parcela:
10.724 m² (115.434 ft²) - Descripción de la parcela: Aspersores
Construcción
- Año de construcción: 1996
- Estilo: EspañolFrancés
- Construcción: Sin Paredes En Común
Aparcamiento/Garaje
- Descripción del garaje: Garaje Adosado
Dormitorios
- Dormitorios: 4
- Descripción del dormitorio principal: Baño En Suite
Baños
- Total de baños: 5
- Baños completos: 4
- Aseos: 1
- Detalles: Ducha
Otras habitaciones
- Tipos de habitaciones: Cuarto ExtraOficinaDormitorio PrincipalCocinaSalón FamiliarCuarto De EstarBiblioteca
- Descripción de la cocina: Encimera CerámicaIsla
- Electrodomésticos: CongeladorSuavizador De AguaHorno De GasGamaMicroondasRefrigeradorTrituradora De BasuraVentilador De TechoLavavajillas
Características del exterior
- Espacios exteriores: BalcónPorche FrontalTerrazaPatio CubiertoPatio
- Plazas de aparcamiento cubiertas:
Vista
- Características: Vistas A La MontañaVistas Al Cañón
Calefacción y refrigeración
- Sistema de calefacción: Radiante
Servicios básicos
- Otros servicios: AguaPozo CompartidoGas NaturalElectricidad- Dentro De Las Instalaciones
Descripción
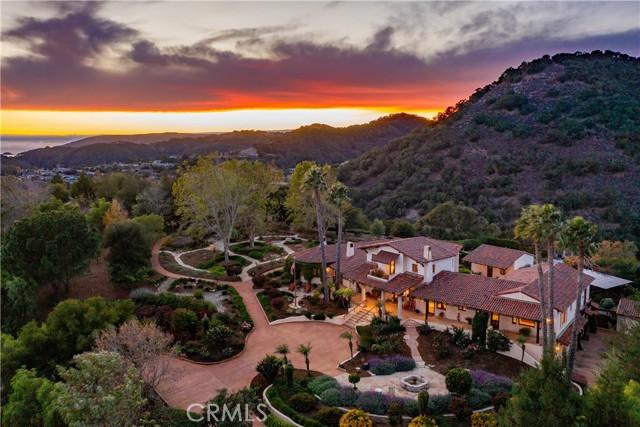
Behind the gates of Bassi Ranch lies an exceptional Spanish/French Country estate set on 2.65 beautifully landscaped acres. This custom home strikes an elegant balance between timeless design and modern comfort, framed by meandering pathways, peaceful courtyards, pergolas, and sweeping views of rolling hills, distant mountains, and a glimpse of the ocean. This 5,523-square-foot main residence offers three bedrooms and four baths, while a detached 384-square-foot casita with its own bath provides flexible space for guests or multigenerational living. A four-bay garage with ample storage, plus a separate detached garage for garden and tractor equipment, rounds out the property's exceptional utility. From the moment you pass through the stately front gate and travel the long, landscaped driveway, the home's extraordinary craftsmanship comes into view. Curved walls, intricate ceilings, arched windows and doorways, built-in cabinetry, and handcrafted tile showcase a level of authentic detail rarely seen today, while fresh interior paint and updated kitchen accents lend a warm, inviting atmosphere throughout. The open floor plan centers on a grand living room and formal dining area, perfect for entertaining. The gourmet kitchen features premium appliances, a center island with bar seating, and a breakfast nook that opens directly onto a lush botanical garden, blending indoor and outdoor living with ease. Dual primary suites offer flexible luxury: the main-level suite includes a private office or den and a spa-style bath with a soaking tub and walk-in shower, while the upper-level suite boasts a private deck with panoramic views. Both suites include spacious walk-in closets. Additional living spaces include a versatile library and a dedicated office space. With four bedrooms, four garage bays, a dedicated utility garage, and the additional bonus rooms, this property supports multiple living styles. Offering serenity, privacy, and space just minutes from the beach, wineries, and a host of other activities, this estate is a rare opportunity to own a truly remarkable piece of California living.
Ubicación
Bassi, San Luis Obispo, California 93405, Estados Unidos