
1.265.000 US$ USD
Casa Unifamiliar en Venta, Amatchi Ct, Tracy, California 95304, Estados Unidos
- MLS Nº442085339
- 5
- 4
350 m² (3.767 ft²)
Listado por Compass
La Casa Unifamiliar en Venta ubicada en Amatchi Ct, Tracy, California 95304, Estados Unidos actualmente está en ventaAmatchi Ct, Tracy, California 95304, Estados Unidos está listado para1.265.000 US$.Esta propiedad tiene 5 dormitorios, 4 baños características.
Características del inmueble
Propiedad
- Tamaño del inmueble:
350 m² (3.767 ft²) - Características: AparcamientoChimenea
Lote/Terreno
- Tamaño del terreno/parcela:
1.314 m² (14.147 ft²)
Construcción
- Año de construcción: 2004
- Estilo: Artesano
- Exterior: Estuco
Estacionamiento/Garaje
- Descripción del garaje: Garaje Adosado
Habitaciones
- Habitaciones: 5
Baños
- Total de baños: 4
- Baños completos: 3
- Aseos / medios baños: 1
Otras habitaciones
- Descripción de la cocina: Encimera De Mármol/piedraDespensa-officeIsla
- Electrodomésticos: Suavizador De Agua
Piscina y spa
- Piscina: A Ras De SueloHormigón Gunitado
Calefacción y refrigeración
- Sistema de refrigeración: Aire Acond. Central
Descripción
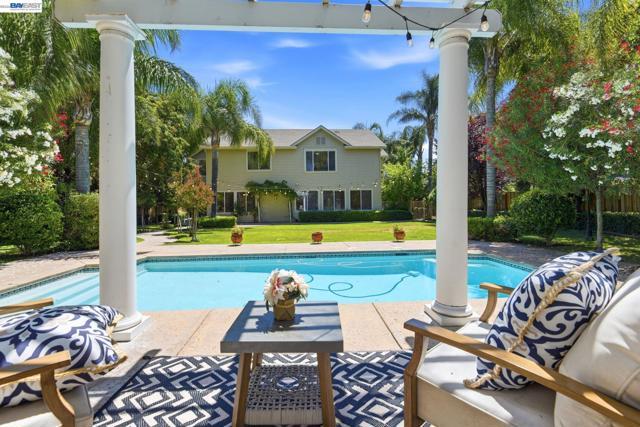
Shows Like a Dream Home on Magazine Cover! This Amazing Estate occupies a premium 1/3 acre lot (14,147 sf) in Elissagaray Ranch, a premier neighborhood in Tracy that perfectly blends high-end living with relaxing suburb vibe. 2631 Amatchi Ct has a classic design with many unique upgrades through out. It has a BIG and DEEP private back yard that provides enormous entertainment possibilities and space for future ADU. The Roman-Style symmetrical-design backyard is surrounded by mature majestic palm trees, lush greens, plenty flowers and fruit trees. Beautiful hardscape features stamped concrete, flagstone, multiple fountains, a sparking in-ground gunite pool and multiple pergola. Several retreat area - covered front porch, raised sitting area covered by pergola, new pergola by the pool. There are inground lamp posts and decorative lights outdoor, which provides light for evening outdoor fun. Home interior also exudes luxury. The large living room as well as the family room provide view to the park-like backyard, bringing outdoor in. It features 4 large bedrooms + open loft upstairs, plus an office downstairs (could be converted to BR). The small room by the kitchen might have been pre-plumbed by the builder for the 4th full bath. Multiple elegant Crystal Chandeliers cast illuminous light on the custom-designed tiled floor and exudes a sense of luxury throughout. A very large and open kitchen features slab granite counters, full backsplash, stainless appliances, double oven and under cabinet lighting. The center island and bar is perfect for entertaining guests while you prepare a delicious meal. The pantry room by nook is pre-plumbed for a FULL bath by builder. Family room has tile-face gas fireplace with raised hearth. Opens to dining and step to lush backyard. Stairs and upstairs have wood flooring. All 4 bedrooms are bright and spacious. Your master ensuite have big windows that overlook your paradise backyard. Master bathroom speaks luxury throughout, complete marble floor, vanities, shower, and tub surround, 2 separate vanities & walk-in-closet. The laundry room is conveniently located upstairs - washer and dryer are just 3-year new. New water softer for the whole house. New pool filtration system. New pergola by the pool. 2-Zone Central A/C, Central Heat, Finished and Painted 3-Car-Garage. Buy this classic estate and enjoy with your family and friends for years.
Ubicación
Amatchi Ct, Tracy, California 95304, Estados Unidos