
789.900 US$ USD
Casa Unifamiliar en Venta, 9801 Cherokee Lane, Spotsylvania, Virginia 22553, Estados Unidos
- MLS NºVASP2045274
- 5
- 4
422 m² (4.544 ft²)
Anunciado por CENTURY 21 New Millennium
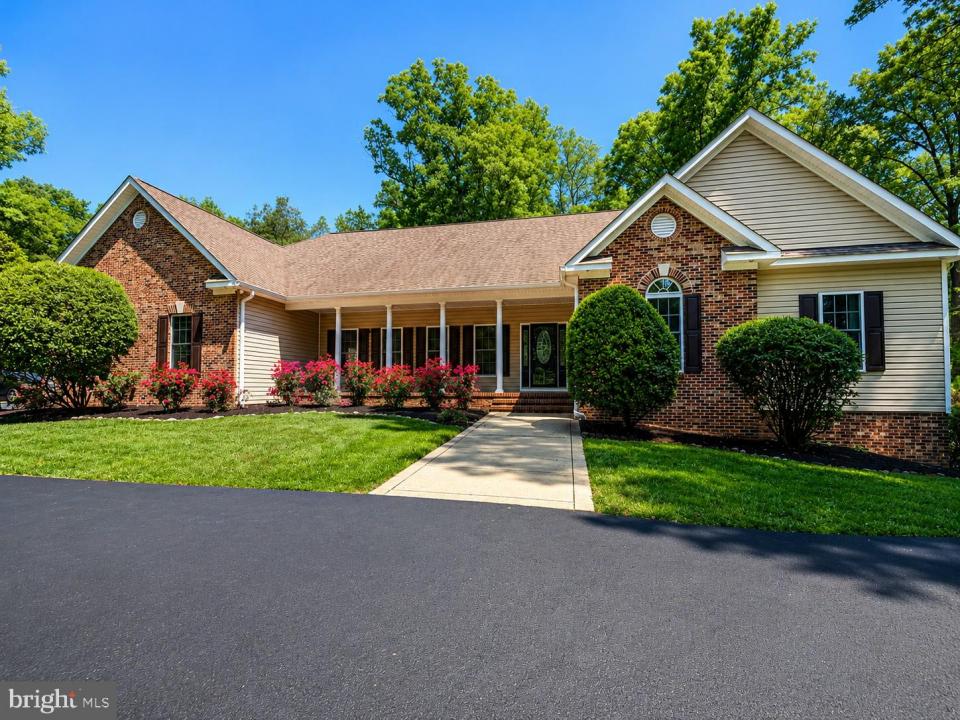
La Vivienda unifamiliar en Venta ubicada en 9801 Cherokee Lane, Spotsylvania, Virginia 22553, Estados Unidos actualmente está en venta9801 Cherokee Lane, Spotsylvania, Virginia 22553, Estados Unidos está anunciado por 789.900 US$.Este inmueble tiene 5 dormitorios, 4 baños.
Características de la propiedad
Propiedad
- Tamaño de la propiedad:
422 m² (4.544 ft²) - Características: Porche
Parcela/terreno
- Tamaño del terreno/parcela:
7.972 m² (1,97 ac) - Descripción de la parcela: ValladoParcela En EsquinaPaseos
- Valla: MaderaVinilo
Construcción
- Año de construcción: 2015
- Estilo: Rancho De Una Planta
- Construcción: Ladrillo
- Detalle de sótano y cimentación: Sótano: ParcialSótano Con Acceso Desde El ExteriorSótano Acabado
- exterior: Revestimiento Exterior PVC
Dormitorios
- Dormitorios: 5
Baños
- Total de baños: 4
- Baños completos: 3
- Aseos: 1
Otras habitaciones
- Descripción de la cocina: Cocina GourmetIsla
- Electrodomésticos: Ventilador De Techo
Características del interior
- Suelos: Maderas NoblesBaldosa CerámicaMoqueta
- Descripción de chimenea: Gas
Características del exterior
- Espacios exteriores: Porche
- Plazas de aparcamiento cubiertas:
Calefacción y refrigeración
- Sistema de calefacción: Bomba De Calor
- Sistema de refrigeración: Aire Acond. Central
Servicios básicos
- Otros servicios: Fosa SépticaPozo
Descripción
Seller is offering the buyer one mortgage discount point toward an interest rate buydown! Exceptional rambler offering over 4,500 finished square feet on approximately 1.97 private acres with a fully fenced yard, electronic gate entry, and side-loading three-car garage.
This five-bedroom, three-and-a-half-bath home offers an incredibly flexible floor plan with a private walkout lower level featuring a second full kitchen, family room, recreation/game room, two bedrooms, full bath, powder room, laundry, and private exterior entrance—ideal for multigenerational living, extended family, guests, or additional private living space.
The main level features hardwood flooring throughout much of the living area, cathedral ceilings, recessed lighting, and a spacious great room with gas fireplace and wooded rear views. The gourmet kitchen offers granite countertops, breakfast bar seating, stainless steel appliances, double ovens, pantry, abundant cabinetry, and table space. A light-filled breakfast room provides access to the screened rear porch, while the formal dining room features crown molding, columns, and chandelier lighting.
The primary suite includes a walk-in shower, soaking tub with massage jets, double vanity, custom tilework, and generous closet space. Two additional bedrooms, a full bath, and main-level laundry complete the main floor.
Additional features include a covered front porch, screened rear porch with ceiling fan, mature surroundings, extensive outdoor living space, fiber optic internet, and two sheds. A rare combination of space, privacy, and flexible living options in Spotsylvania.
Ubicación
9801 Cherokee Lane, Spotsylvania, Virginia 22553, Estados Unidos