
750.000 US$ USD
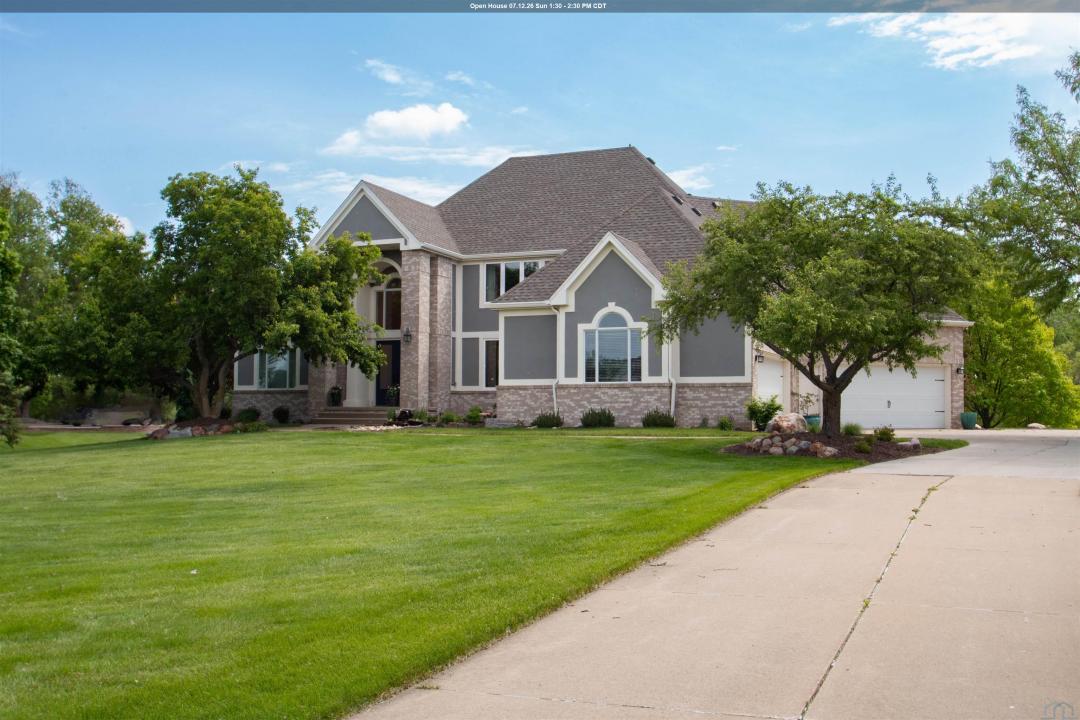
Casa Unifamiliar en Venta, 946 Wynstone Drive, Jefferson, Dakota Del Sur 57038, Estados Unidos
- MLS Nº832739
- 5
- 5
606 m² (6.518 ft²)
Anunciado por CENTURY 21 ProLink
La Vivienda unifamiliar en Venta ubicada en 946 Wynstone Drive, Jefferson, Dakota Del Sur 57038, Estados Unidos actualmente está en venta946 Wynstone Drive, Jefferson, Dakota Del Sur 57038, Estados Unidos está anunciado por 750.000 US$.Este inmueble tiene 5 dormitorios, 5 baños.
Características de la propiedad
Propiedad
- Tamaño de la propiedad:
606 m² (6.518 ft²) - Características: GarajeTerrazaPatioChimenea
Parcela/terreno
- Tamaño del terreno/parcela:
6.475 m² (1,6 ac) - Descripción de la parcela: Sistema De AspersoresLlano
Construcción
- Año de construcción: 1999
- Detalle de sótano y cimentación: Sótano AcabadoPlanta De Sótano Completa
Aparcamiento/Garaje
- Descripción del garaje: Garaje Adosado
Dormitorios
- Dormitorios: 5
Baños
- Total de baños: 5
- Baños completos: 5
Otras habitaciones
- Descripción de la cocina: Cocina Con Zona Para Comer
Características del interior
- Suelos: Maderas Nobles
- Número de chimeneas: 3
Características del exterior
- Espacios exteriores: TerrazaPatio
- Plazas de aparcamiento cubiertas:
Servicios básicos
- Otros servicios: Fosa Séptica
Comunidad
- Características: Sistema De Aspersores
Información sobre escuela
- Instituto De Bachillerato: Dakota Valley
- Centro De Enseñanza Secundaria: Dakota Valley
- Escuela Primaria: Dakota Valley
Descripción
Welcome to this 1.5 story home with 5 bedrooms, 5 bathrooms, formal and casual living areas, an oversized 4 car garage, fresh landscaping, a huge deck all sitting on a 1.6 acre lot on the Preserve. A bubbling rocks water feature is in landscaping by front door. Double entry doors welcome you to 2 story open foyer with 2 coat closets, wood floor & staircase. Off foyer is formal dining with butler's pantry nearby. Stunning 2 story windows in the living room with 18 ft ceiling and gas FP. A casual family room on main has a gas FP, built ins, door to deck and corner windows. The eatin kitchen has oak cabinets, island, pantry, wood floor, desk area, gas stove, dbl ovens and 2 sinks. A second staircase upstairs is nearby. Coming in from the garage is a convenient 8x5 drop zone and 12x7 laundry room. The master bedroom has carpet & door to deck and the bathroom has heated floor, large tile shower, whirlpool tub, dbl vanity & 2 WIC. Upstairs there is a 10x14 loft area, 2 bedrooms each with a WIC, vanity and access to a shared 12 x 10 full bathroom (which has door to hall as well) and a 3rd bedroom also with WIC. The walkout lower level has lots of spaces to entertain or relax. The first family room has carpet, a gas FP, built ins, and daylight windows. This is open to the wet bar area with tile floor, cabinets, mirrored backsplash, granite counters, bar sink, DW and a nearby frig. A second family room has carpet. Walkout door to the patio. The current theater room could also be used as an office (projector included). The 5th bedroom has carpet, egress, and dbl closet and has a door to the 9x10 3/4 bathroom which also has door to hall. The current workout room has carpet, dbl closet and sauna (this room could be a BR). A 5x5 half bath completes this level. Relax by the new fire pit. Sprinkler covers 2/3 of yard. New deck 2020. 2 new water heaters 2021. One new Lennox furnace & 2 new AC units. Pet fence installed. Ask for Extra Feature sheet for all the recent improvements.
Ubicación
946 Wynstone Drive, Jefferson, Dakota Del Sur 57038, Estados Unidos