
3.995.000 US$ USD
Casa Unifamiliar en Venta, 89 Bear Valley Heights Road, Escondido, California 92027, Estados Unidos
- MLS Nº430685381
- 14
- 9
667 m² (7.182 ft²)
Listado por Chameleon, DBA Red Hawk Realty
La Casa Unifamiliar en Venta ubicada en 89 Bear Valley Heights Road, Escondido, California 92027, Estados Unidos actualmente está en venta89 Bear Valley Heights Road, Escondido, California 92027, Estados Unidos está listado para3.995.000 US$.Esta propiedad tiene 14 dormitorios, 9 baños características.
Características del inmueble
Propiedad
- Tamaño del inmueble:
667 m² (7.182 ft²) - Tipo: Amueblado
- Características: LavanderíaLavaderoBalcónChimenea
Lote/Terreno
- Tamaño del terreno/parcela:
164.869 m² (1.774.634,4 ft²)
Construcción
- Año de construcción: 1982
- Construcción: Sin Paredes En Común
Estacionamiento/Garaje
- Descripción del garaje: Garaje Adosado
Habitaciones
- Habitaciones: 14
- Dimensiones del dormitorio principal: Baño En Suite
Baños
- Total de baños: 9
- Baños completos: 8
- Aseos / medios baños: 1
Otras habitaciones
- Tipos de habitaciones: Cuarto ExtraOficinaVestíbuloDormitorio PrincipalCocinaSalón FamiliarCuarto De EstarSala PrincipalCuartos Con Baño CompartidoCuarto De Televisión
- Descripción de la cocina: Cocina Alargada
- Electrodomésticos: Ventilador Del ÁticoVentilador De Techo
Características exteriores
- Espacios exteriores: Balcón
- Plazas de aparcamiento cubiertas: 1
Piscina y spa
- Piscina: Climatizada Con ElectricidadPiscina PrivadaA Ras De Suelo
Terreno recreativo
- Terreno recreativo: Barbacoa Privada
Vista
- Características: Vistas Al LagoVistas A La ColinaVistas PanorámicasVistas A Los Pastizales
Calefacción y refrigeración
- Sistema de calefacción: EléctricoCentralChimenea
- Sistema de refrigeración: EléctricoAire Acond. CentralZonificado
Servicios públicos
- Otros servicios: Pozo
Descripción
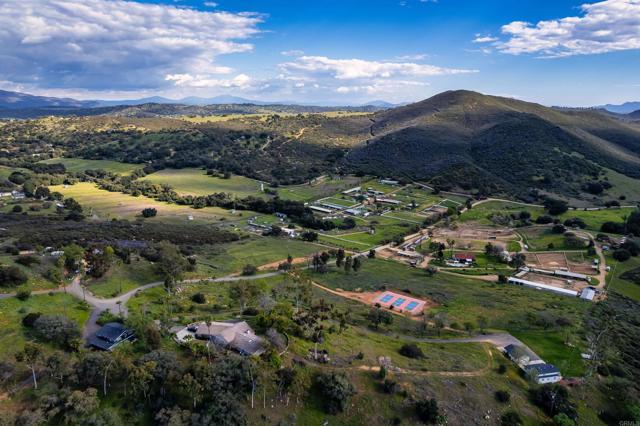
Perched above the serene waters of Lake Wohlford, Guardian Ranch is an exceptional 40.74 -acre Multi-Residence Estate that captures the essence of Southern California’s rural beauty while remaining just minutes from the conveniences of Escondido, nearby wineries and casinos, and major San Diego attractions. Surrounded by rolling hills, open pastureland and sweeping views, the property offers an increasingly uncommon combination of privacy and accessibility. ~Thoughtfully developed as an expansive compound, the ranch features four fully furnished single family residential homes, individually positioned to take advantage of the property’s peaceful surroundings. Guardian Ranch is equally suited for multigenerational living, retreat use, hospitality ventures, or a private recreational ranch. ~Each residence offers its own distinct character and functionality, contributing to the overall versatility of the estate. Anchoring the ranch is Casa Grande (2,870± esf), a spacious 5-bedroom, 3-bath ranch-style home designed for gathering and extended stays, featuring generous living areas, a large front yard, seamless indoor-outdoor flow, an impressive rock fireplace, indoor laundry, and a detached three-car garage. The Peacock House (1,173± esf) offers 3 bedrooms and 1 bath with a welcoming deck for outdoor living, complemented by an attached 1-bedroom, 1-bath studio (396± esf) ideal for guests, caretakers, or supplemental income, along with an attached three-car garage and a large laundry, utility, and storage area. The Event House (1,559± esf) includes 3 bedrooms and 2 baths in a bright, relaxed setting with an expansive front yard and sweeping views that connect beautifully to the surrounding landscape, plus a detached two-car garage. Elevated above the ranch, the Top House (1,184± esf) features 2 bedrooms and 1.5 baths, offering a quieter and more private retreat with panoramic vistas, a rooftop deck, carport, and additional storage space. ~Designed to embrace the ranch’s natural setting, a resort-style pool and spa with dedicated poolside bathroom serve as a central gathering space, while multiple fire pits, a built-in outdoor kitchen with double BBQ, and three pickleball courts create an environment equally suited for entertaining or relaxed day-to-day living. Meandering trails wind throughout the acreage, encouraging exploration and connection with the land. Solar infrastructure and a private water well further support a more self-sufficient and sustainable ranch lifestyle. ~The landscape itself is both productive and visually compelling, with mature avocado trees, citrus varieties, drought-tolerant plantings, and towering oaks and eucalyptus creating a layered canopy of shade and privacy throughout the grounds. Broad stretches of usable terrain and gently rolling pasture enhance the property’s versatility while preserving its open, pastoral character. ~Zoned for agricultural use, Guardian Ranch is well positioned for a variety of lifestyle, recreational, and agricultural pursuits, including equestrian use, livestock grazing, boutique farming operations, or retreat-oriented concepts. Blending extensive infrastructure, usable acreage, and a setting of tranquility, the property presents a rare opportunity to acquire a legacy-scale holding in one of North San Diego County’s most scenic and accessible rural enclaves.
Ubicación
89 Bear Valley Heights Road, Escondido, California 92027, Estados Unidos