
4.895.000 US$ USD
Casa Unifamiliar en Venta, 79 Prospect Street, Providence, Rhode Island 02906, Estados Unidos
- MLS Nº1407155
- 7
- 8
815 m² (8.776 ft²)
Anunciado por Residential Properties Ltd.
La Vivienda unifamiliar en Venta ubicada en 79 Prospect Street, Providence, Rhode Island 02906, Estados Unidos actualmente está en venta79 Prospect Street, Providence, Rhode Island 02906, Estados Unidos está anunciado por 4.895.000 US$.Este inmueble tiene 7 dormitorios, 8 baños.
Características de la propiedad
Propiedad
- Tamaño de la propiedad:
815 m² (8.776 ft²) - Tipo: Propiedad Histórica
- Características: Lavandería En El SótanoGarajeSótanoBodegaPatioChimenea
Parcela/terreno
- Tamaño del terreno/parcela:
1.013 m² (10.907 ft²) - Descripción de la parcela: Carretera PavimentadaParcela En EsquinaPaseosAspersores
- Planeamiento local: Distrito Histórico
Construcción
- Año de construcción: 1861
- Construcción: LadrilloMadera
- Detalle de sótano y cimentación: TallerSótano AcabadoPlanta De Sótano Completa
Aparcamiento/Garaje
- Descripción del garaje: Garaje Adosado
Dormitorios
- Dormitorios: 7
Baños
- Total de baños: 8
- Baños completos: 6
- Aseos: 2
Características del interior
- Paredes: Pareces De Yeso
- Suelos: Maderas NoblesBaldosa CerámicaMoqueta
- Número de chimeneas: 10
Características del exterior
- Espacios exteriores: Patio
- Plazas de aparcamiento cubiertas:
Calefacción y refrigeración
- Sistema de calefacción: Gas NaturalGasóleoAire ForzadoCentralGas
- Sistema de refrigeración: Aire Acondicionado
Servicios básicos
- Otros servicios: AguaAlcantarillado Público
Comunidad
- Características: Restaurante
Descripción
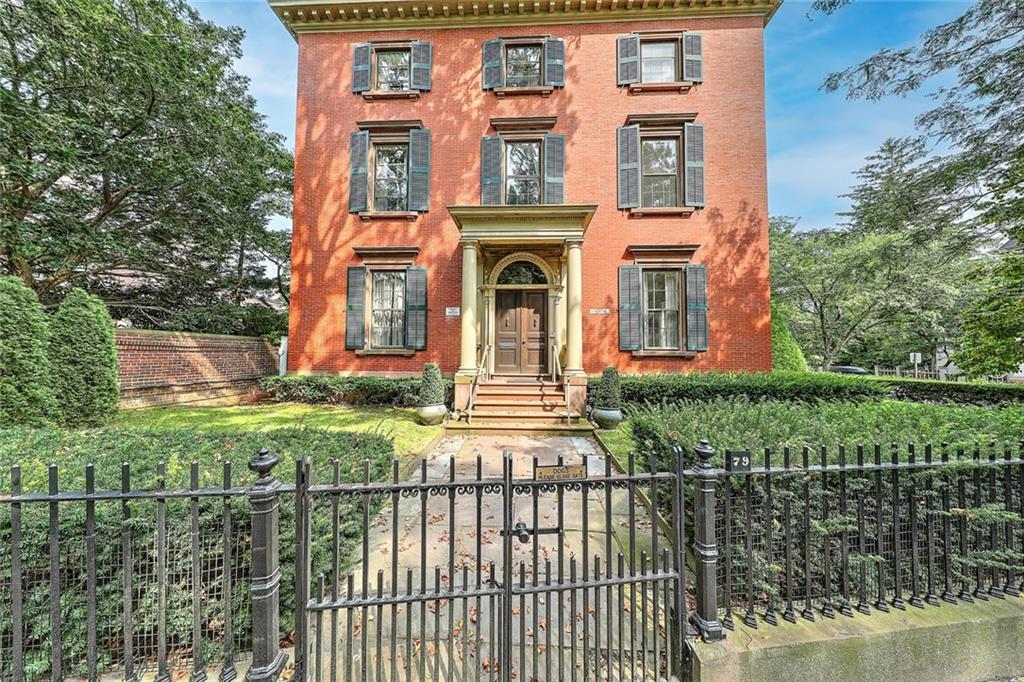
This brick Italianate, designed by architect Alpheus C. Morse in 1861, sits on Providence's historic College Hill just steps to Brown University. This home has a rich and storied place in the city's history, having been home to merchants, governors and academics alike. The classical layout features a grand entry hall with a sweeping three story staircase crowned by an elliptical skylight. To the left of the foyer is a discreet coat room and guest powder room. To the right is the living room with 11' ceilings, crown moldings and rich wood floors that extend throughout. A library features a fireplace and custom bookcases. Across the hall is the dining room which can accommodate an intimate dinner or full-scale banquet. Through the full-service pantry is the kitchen with cherry wood cabinetry, a center island, stone counters and professional grade appliances. At the back is a service hall, half bath and storage. An amazing family room extends along the back of the house with floor to ceiling glass sliding doors that step out to the rear garden, capped by an elliptical skylight reminiscent of the original. The second floor has a generous primary suite with a walk-in dressing room and full tile bath. Two more-bedroom suites and a study complete this level. The top floor has three-bedroom suites and a study. An elevator services the entire home including the finished lower level with laundry room, rec room and integral access to a 4 car garage. Also available for lease, $17,500/mo.
Ubicación
79 Prospect Street, Providence, Rhode Island 02906, Estados Unidos