
439.000 US$ USD
Casa Unifamiliar en Venta, 66 Laurelwoods Place, Weirton, West Virginia 26062, Estados Unidos
- MLS Nº5240182
- 4
- 4
330 m² (3.550 ft²)
Anunciado por CENTURY 21 Greathouse Realty
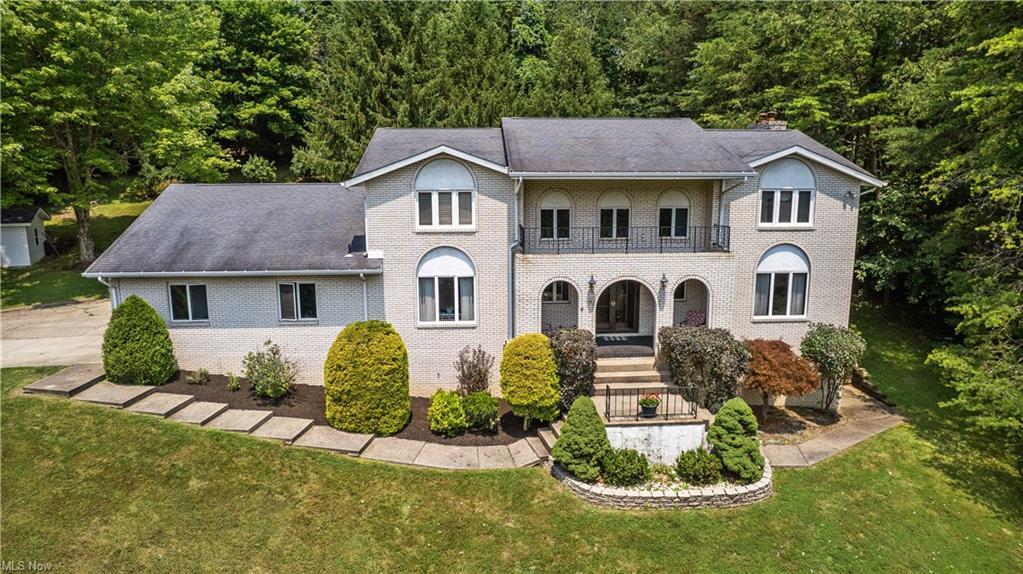
La Vivienda unifamiliar en Venta ubicada en 66 Laurelwoods Place, Weirton, West Virginia 26062, Estados Unidos actualmente está en venta66 Laurelwoods Place, Weirton, West Virginia 26062, Estados Unidos está anunciado por 439.000 US$.Este inmueble tiene 4 dormitorios, 4 baños.
Características de la propiedad
Propiedad
- Tamaño de la propiedad:
330 m² (3.550 ft²) - Características: PorchePatioTrastero
- Ubicación: En El Campo
- Otras estructuras: Cobertizo De Almacenamiento
Parcela/terreno
- Tamaño del terreno/parcela:
7.284 m² (1,8 ac) - Descripción de la parcela: MaderaPaseos
Construcción
- Año de construcción: 1979
- Estilo: 2 Plantas
- Tejado: Tégola Asfáltica
- Construcción: Ladrillo
- Detalle de sótano y cimentación: Planta De Sótano Completa
Aparcamiento/Garaje
- Plazas de aparcamiento: 2
- Descripción del garaje: Garaje Adosado
Dormitorios
- Dormitorios: 4
Baños
- Total de baños: 4
- Baños completos: 3
- Aseos: 1
Otras habitaciones
- Tipos de habitaciones: OficinaComedor De DesayunoSalón FamiliarCuarto De EstarComedor
- Descripción de la cocina: Cocina Con Zona Para ComerIsla
- Electrodomésticos: Horno / Cocina Y HornoLavadoraMicroondasRefrigeradorSecadoraLavavajillas
Características del interior
- Ventanas: Ventana Panorámica
- Suelos: Maderas NoblesBaldosa CerámicaMoqueta
- Número de chimeneas: 2
- Descripción de chimenea: LadrilloDe Madera
Características del exterior
- Espacios exteriores: PorchePatio
- Plazas de aparcamiento cubiertas:
Calefacción y refrigeración
- Sistema de calefacción: Aire ForzadoGas
- Sistema de refrigeración: Aire Acond. Central
Servicios básicos
- Otros servicios: Tubería De Agua MunicipalSaneamiento Público
Descripción
Stately 2 story brick home offering 3550 sq.ft. of living space on approximately 1.8 (+/-) well groomed private acres. This spacious residence features 4 large bedrooms and 4 baths, combining classic charm w/thoughtful updates through-out. The remodeled kitchen boasts custom wood cabinetry w/quartz countertops, a fully equipped appliance package, and an extended dining area w/bow window overlooking the private back yard. Hardwood floor enhance much of the main level, including the Formal Living Room & Dining Room. The inviting main floor Family Rm. features a fireplace, build-in bookcases, and sliding doors leading to a covered patio. A private office/library provided the perfect space for working from home or quiet reading. A large Foyer w/tile floor welcomes guests & showcases a stunning, winding staircase. An L-shaped balcony overlooks the foyer & impressive chandelier, creating a dramatic architectural focal point. A spacious Primary suite include separate closets, access to a finished walk in attic, & beautifully remodeled bath w/large walk in shower, granite top vanity & tile floor. The main bath features a convenient Jack & Jill layout serving 2 add'l bedrooms. Add'l highlights include a laundry rm. w/closet & cabinetry located off the kitchen, a 2 car garage w/plaster ceiling & built in cabinets, covered front porch & an enormous unfinished basement complete w/bathroom, fireplace,& storage rm-offering endless possibilities for future expansion. Outside features: storage shed all on a peaceful rural dead end street. Enjoy the tranquility of country living w/the convenience of the city amenities nearby, including easy access to Pittsburgh International Airport, approx. 30 minutes away & Robinson Township for major shopping venues.
Ubicación
66 Laurelwoods Place, Weirton, West Virginia 26062, Estados Unidos