
1.898.000 US$ USD
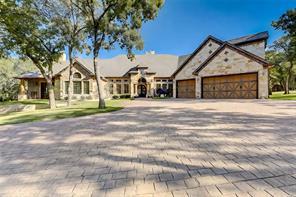
Casa Unifamiliar en Venta, 6565 Rockridge Trail, Aubrey, Texas 76227, Estados Unidos
- MLS Nº21073173
- 4
- 6
613 m² (6.595 ft²)
Anunciado por Real Broker, LLC
La Vivienda unifamiliar en Venta ubicada en 6565 Rockridge Trail, Aubrey, Texas 76227, Estados Unidos actualmente está en venta6565 Rockridge Trail, Aubrey, Texas 76227, Estados Unidos está anunciado por 1.898.000 US$.Este inmueble tiene 4 dormitorios, 6 baños.
Características de la propiedad
Propiedad
- Tamaño de la propiedad:
613 m² (6.595 ft²) - Tipo: Unifamiliar Aislada
- Características: GarajeCanaleta Para LluviaPorche LateralPatioPorche CubiertoIluminación DecorativaPorche PosteriorPatio Cubierto
- Ubicación: Junto A Un Espacio Verde
- Otras estructuras: GraneroGraneroGranero/establo
Parcela/terreno
- Tamaño del terreno/parcela:
0 m² (4,88 ft²) - Descripción de la parcela: Terreno Subdivido Con VallasPastizalCorral(es)Parcela En EsquinaIrregularCon Cercado Para CaballosEstanque/LagunaCon Cercado Para GanadoGran Patio Trasero Con Césped
- Valla: Vallado De Tubos
- Tipo de terreno: Suelo Franco Arenoso
Construcción
- Año de construcción: 2010
- Estilo: Tradicional
- Tejado: Composición
- Construcción: LadrilloRoca/Piedra
- Detalle de sótano y cimentación: Losa De Cemento
Aparcamiento/Garaje
- Descripción del aparcamiento: Aparcamiento Cerrado
- Longitud del garaje: 22
- Ancho del garaje: 34
- Descripción del garaje: PrivadoGaraje AdosadoGaraje Con Apertura A Distancia
Dormitorios
- Dormitorios: 4
Baños
- Total de baños: 6
- Baños completos: 4
- Aseos: 2
Características del interior
- Ventanas: Persianas
- Suelos: Madera
- Número de chimeneas: 3
- Descripción de chimenea: Chimenea A GasPiedraTransparente
Características del exterior
- Espacios exteriores: Patio CubiertoPatioPorche PosteriorPorche Lateral
- Plazas de aparcamiento cubiertas:
recreativo
- recreativo: Parrilla
Seguridad
- Características: Alarma AntirrobosBarras De Seguridad
Vista
- Características: Vistas Al Agua/Lago
Calefacción y refrigeración
- Sistema de calefacción: CentralPropanoChimenea
- Sistema de refrigeración: Ventilador De TechoEléctricoCentral
Servicios básicos
- Telecomunicaciones: Acceso A Internet De Banda Ancha
- Otros servicios: Agua ComunitariaFosa Séptica AeróbicaContador De Agua IndividualSaneamiento PrivadoServicios Básicos SubterráneosFosa SépticaContador De Gas Individual
Descripción
Luxury Living on roughly 5 Ag-Exempt Acres This executive estate blends the best of land, luxury, and privacy—offering over 6,500 sq. ft. of living space, nearly all on one level. With an active agricultural exemption, this property provides the rare combination of wooded acreage, open pasture, a stocked pond, and a large barn. The residence itself is designed for both comfort and grandeur. A dramatic foyer with soaring ceilings and tiered chandeliers sets the tone for open, elegant entertaining. The Primary Wing feels like its own retreat, featuring an expansive bedroom, private lounge, a secondary office with its own entrance, three oversized closets, and a spa-like bath. Throughout the home, hand-scraped hardwood floors and rich wood finishes create a warm, refined atmosphere. The chef’s kitchen, anchored by Viking commercial-grade appliances, is built for gatherings and culinary creativity. Every bedroom offers its own ensuite bath and private patio, creating a blend of comfort and independence for all who stay. Outdoors, enjoy sweeping views from multiple patios, including direct sightlines to the barn, pond, and much of the acreage. The land is fully fenced and cross-fenced with more than 2,200 feet of pipe rail, while an electric gate leads to the main drive. A massive barn provides space for equipment, hay, and even a workshop. Located just 5 miles from Denton, 2.5 miles from dining and shopping in Cross Roads, and 11.5 miles from the PGA of America’s Frisco headquarters, the property is perfectly positioned for convenience while remaining secluded. With no city taxes, undeveloped Corp of Engineers land across the road, and neighboring properties that also feature multi-acre tracts, this estate promises lasting privacy. Additional acreage, a second barn, and a ranch house can also be acquired creating the potential for a truly expansive retreat. See MLS # 21074228
Ubicación
6565 Rockridge Trail, Aubrey, Texas 76227, Estados Unidos