
3.499.000 US$ USD
Casa Unifamiliar en Venta, 6404 Drawbridge Lane, Plano, Texas 75024, Estados Unidos
- MLS Nº21269063
- 4
- 5
502 m² (5.407 ft²)
Anunciado por The Agency Frisco
La Vivienda unifamiliar en Venta ubicada en 6404 Drawbridge Lane, Plano, Texas 75024, Estados Unidos actualmente está en venta6404 Drawbridge Lane, Plano, Texas 75024, Estados Unidos está anunciado por 3.499.000 US$.Este inmueble tiene 4 dormitorios, 5 baños.
Características de la propiedad
Propiedad
- Tamaño de la propiedad:
502 m² (5.407 ft²) - Tipo: Unifamiliar Aislada
- Características: GarajePorche FrontalCanaleta Para LluviaPatioPorche CubiertoElemento De AguaIluminación DecorativaPatio Cubierto
Parcela/terreno
- Tamaño del terreno/parcela:
0 m² (0,43 ft²) - Descripción de la parcela: Con JardinesParcela Interior
- Valla: Madera
Construcción
- Año de construcción: 2016
- Estilo: Tradicional
- Tejado: Composición
- Estado: De Segunda Mano
- Construcción: LadrilloRoca/Piedra
- Detalle de sótano y cimentación: Losa De Cemento
Aparcamiento/Garaje
- Longitud del garaje: 21
- Ancho del garaje: 23
- Descripción del garaje: Garaje Adosado
Dormitorios
- Dormitorios: 4
Baños
- Total de baños: 5
- Baños completos: 4
- Aseos: 1
Características del interior
- Ventanas: PersianasOscurecimiento De Ventanas
- Suelos: Madera
- Número de chimeneas: 1
Características del exterior
- Espacios exteriores: Porche FrontalPatio CubiertoPatio
- Plazas de aparcamiento cubiertas:
Piscina y spa
- Piscina: Climatizada
recreativo
- recreativo: PiscinaParrilla
Calefacción y refrigeración
- Sistema de calefacción: EléctricoCentral
- Sistema de refrigeración: EléctricoCentral
Servicios básicos
- Telecomunicaciones: Cable DisponibleAcceso A Internet De Banda Ancha
- Otros servicios: Tubería De Agua MunicipalServicios Básicos SubterráneosSaneamiento PúblicoContador De Gas Individual
Comunidad
- Características: Club SocialEntrada VigiladaPiscinaUrbanización CerradaPerímetro Vallado
Descripción
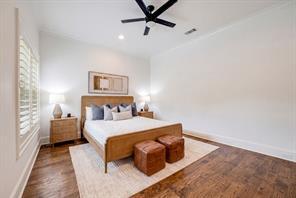
Located on nearly half an acre within the prestigious guard-gated community of Normandy Estates, this custom Greg Alford home offers one of the most sought-after floor plans in today's luxury market. Designed for both everyday living and entertaining, the 1.5-story layout features three ensuite bedrooms on the main level, a private study, formal dining room, versatile bonus room, upstairs guest suite with dedicated media room, and a built-in storm shelter for added peace of mind. Just minutes from Legacy West, The Star, and both DFW International and Love Field airports, the location offers the perfect balance of privacy and convenience. Designed to embrace indoor and outdoor living, the backyard is a private retreat featuring a heated pool and spa, fully equipped outdoor kitchen, expansive covered patio, motorized screens, mature landscaping, and exceptional privacy, creating an ideal space for entertaining or relaxing year-round. Inside, timeless craftsmanship is evident throughout with hand-scraped white oak flooring, soaring wood-beamed ceilings, designer lighting, a cast limestone fireplace, and oversized windows that fill the home with natural light. The chef's kitchen is thoughtfully designed with an oversized quartz island, custom illuminated cabinetry, a 7-burner gas range, double ovens, dual dishwashers, wine refrigerator, and abundant prep space. Rarely does a home combine a highly desirable floor plan, resort-style outdoor living, exceptional craftsmanship, and a premier guard-gated location in one of West Plano's most sought-after communities.
Ubicación
6404 Drawbridge Lane, Plano, Texas 75024, Estados Unidos