
1.050.000 US$ USD
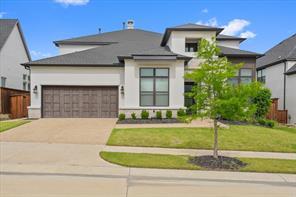
Casa Unifamiliar en Venta, 4908 Sir Dillon Drive, Carrollton, Texas 75010, Estados Unidos
- MLS Nº21264155
- 4
- 5
352 m² (3.794 ft²)
Anunciado por Fathom Realty
La Vivienda unifamiliar en Venta ubicada en 4908 Sir Dillon Drive, Carrollton, Texas 75010, Estados Unidos actualmente está en venta4908 Sir Dillon Drive, Carrollton, Texas 75010, Estados Unidos está anunciado por 1.050.000 US$.Este inmueble tiene 4 dormitorios, 5 baños.
Características de la propiedad
Propiedad
- Tamaño de la propiedad:
352 m² (3.794 ft²) - Tipo: Unifamiliar Aislada
- Características: GarajePorche CubiertoIluminación Decorativa
Parcela/terreno
- Tamaño del terreno/parcela:
0 m² (0,18 ft²) - Descripción de la parcela: Con JardinesParcela InteriorGran Patio Trasero Con Césped
- Valla: Madera
Construcción
- Año de construcción: 2022
- Estilo: Contemporáneo
- Tejado: Composición
- Estado: De Segunda Mano
- Construcción: Roca/Piedra
- Detalle de sótano y cimentación: Losa De Cemento
- exterior: Estuco
Aparcamiento/Garaje
- Descripción del garaje: Garaje Adosado
Dormitorios
- Dormitorios: 4
Baños
- Total de baños: 5
- Baños completos: 4
- Aseos: 1
Características del interior
- Suelos: MaderaMoqueta
- Número de chimeneas: 1
Calefacción y refrigeración
- Sistema de calefacción: Central
- Sistema de refrigeración: Central
Servicios básicos
- Telecomunicaciones: Cable DisponibleAcceso A Internet De Banda Ancha
- Otros servicios: Tubería De Agua MunicipalSaneamiento Público
Descripción
Welcome to Castle Hills Northpointe! Luxury and modern elegance define this Toll Brothers Yukon plan in the prestigious Castle Hills Northpoint community. A welcoming entry opens to a dramatic two-story foyer with a striking curved staircase. The open-concept design features soaring ceilings, rich dark hardwood floors, and a cozy fireplace that anchors the living area. The gourmet kitchen boasts an oversized vent hood, large center island, walk-in pantry, and a bright breakfast area for casual dining, all flowing seamlessly into the living space, perfect for entertaining. The main level offers a private study, a secondary bedroom with full bath, half bathroom, and a spacious utility room with sink. A formal dining room provides elegance for gatherings and is easily accessible to the kitchen. The luxurious master retreat showcases a tray ceiling, two generous walk-in closets, and a spa-inspired bath with a soaking tub and glass-enclosed shower. Upstairs, the home offers both a game room and media room, creating plenty of space for fun and relaxation. Stucco and stone exterior details create a stunning elevation, while the large backyard provides endless possibilities, whether it’s building your dream pool or enjoying evenings outdoors. With luxury upgrades throughout, abundant natural light, and timeless design touches, this Yukon plan truly shows like a model and is sure to win your heart.
Ubicación
4908 Sir Dillon Drive, Carrollton, Texas 75010, Estados Unidos