
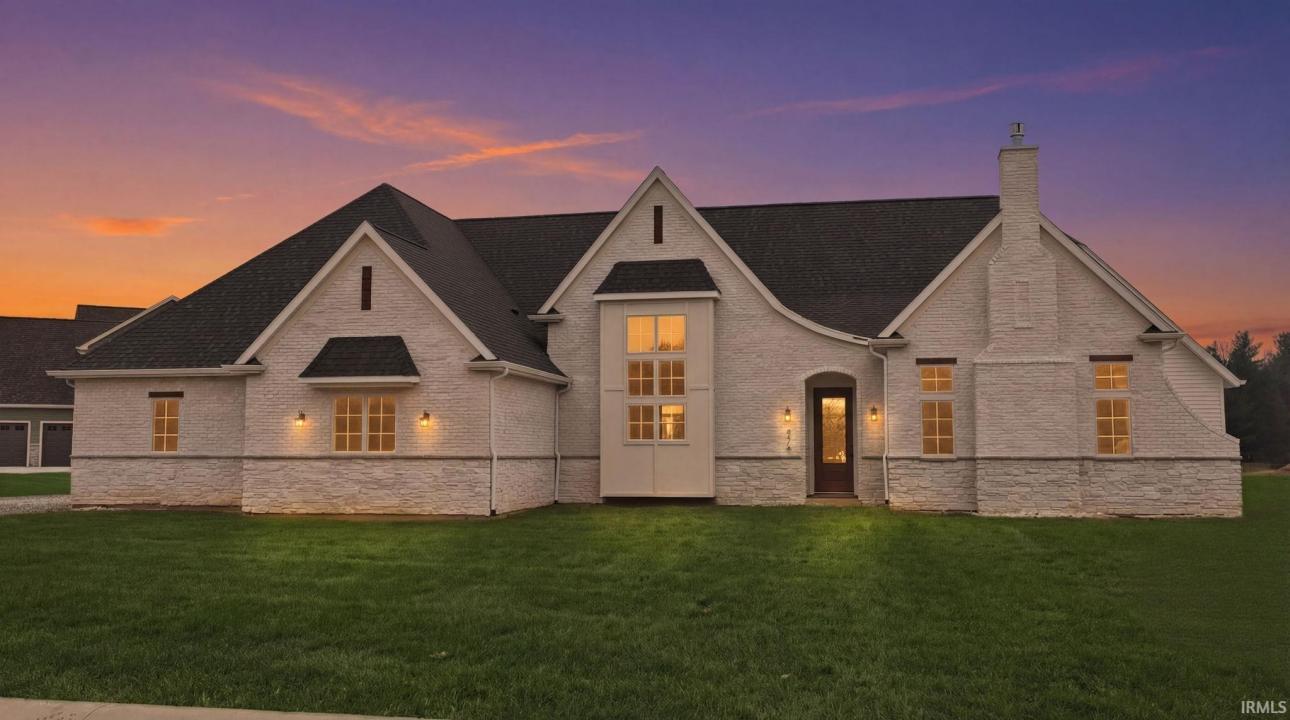
979.900 US$ USD
Casa Unifamiliar en Venta, 470 E Basalt Drive, Huntertown, Indiana 46748, Estados Unidos
- MLS Nº202628497
- 3
- 3
253 m² (2.726 ft²)
Anunciado por CENTURY 21 Bradley Realty, Inc.
La Vivienda unifamiliar en Venta ubicada en 470 E Basalt Drive, Huntertown, Indiana 46748, Estados Unidos actualmente está en venta470 E Basalt Drive, Huntertown, Indiana 46748, Estados Unidos está anunciado por 979.900 US$.Este inmueble tiene 3 dormitorios, 3 baños.
Características de la propiedad
Propiedad
- Tamaño de la propiedad:
253 m² (2.726 ft²) - Características: PorchePatio
- Ubicación: A La Orilla Del Agua
Parcela/terreno
- Tamaño del terreno/parcela:
1.862 m² (0,46 ac) - Descripción de la parcela: Llano
Construcción
- Año de construcción: 2026
- Estado: Obra Nueva
- Construcción: Ladrillo
- exterior: Revestimiento Exterior PVCRevestimiento Exterior De MaderaPiedra
Aparcamiento/Garaje
- Descripción del garaje: Garaje Adosado
Dormitorios
- Dormitorios: 3
Baños
- Total de baños: 3
- Baños completos: 2
- Aseos: 1
Otras habitaciones
- Descripción de la cocina: Barra De DesayunoCocina Con Zona Para Comer
- Electrodomésticos: Recogida De Basuras
Características del interior
- Suelos: LaminadoBaldosa CerámicaMoqueta
- Número de chimeneas: 2
Características del exterior
- Espacios exteriores: PorchePatio
- Plazas de aparcamiento cubiertas:
Agua y navegación
- al agua: Estanque
Seguridad
- Características: Detector De Humos
Vista
- Características: Vistas Al Estanque
Calefacción y refrigeración
- Sistema de refrigeración: Aire Acond. Central
Servicios básicos
- Otros servicios: Alcantarillado PúblicoAgua Municipal
Descripción
*OPEN HOUSE - Sunday from 2 to 4!* Introducing The Charlotte, a thoughtfully designed ranch by Olive + Oak Custom Homes, offering effortless luxury and everyday ease in the premier Preserves of the Quarry. A formal foyer welcomes you with abundant natural light, immediately setting the tone for a home defined by warmth, intention, and refined craftsmanship. The living room serves as an elegant gathering space, centered around a natural gas fireplace with a cast molded mantle, inset stained bookcases, and accent lighting‹”perfectly suited for both quiet evenings and entertaining. At the heart of the home, the kitchen and dining area blend form and function beautifully. Quartz countertops, a premium appliance package, and a chef's walk-in pantry elevate everyday living, while a vaulted ceiling with stained wood beams and a striking brick-clad back wall create architectural interest. The kitchen flows seamlessly into the dining space and out through double glass doors to a private covered patio featuring pond views, columns, and a decorative gable‹”an ideal setting for outdoor living. The nearby den offers a cozy yet refined retreat with vaulted beamed ceilings, a second natural gas fireplace, wall-to-wall built-in bookshelves, and a rolling library ladder. The primary suite is a true sanctuary with vaulted ceilings and a spa-inspired ensuite featuring a spacious tiled walk-in shower with dual benches, individual temperature controls, inset storage, and a transom window for natural light and privacy. A double-sink vanity provides generous storage, while the custom three-tier walk-in closet connects directly to the laundry room for added convenience. Secondary bedrooms are equally well designed, including an oversized bedroom with a built-in desk and open shelving. A shared full bath with double sinks and a private shower and commode area ensures efficiency. Completing the home is a split side-load three-car garage with epoxy floors and additional workshop or storage space. With over 2,700 square feet, 3 bedrooms, and 2.5 baths, The Charlotte delivers refined single-level living in northwest Fort Wayne, within award-winning Northwest Allen County Schools and close to shopping, dining, and everyday conveniences.
Ubicación
470 E Basalt Drive, Huntertown, Indiana 46748, Estados Unidos