
625.000 US$ USD
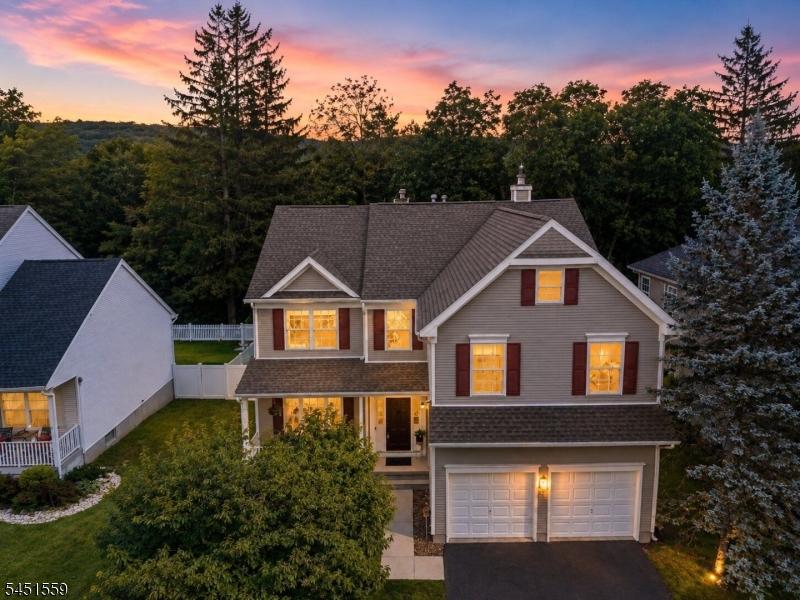
Casa Unifamiliar en Venta, 46 Saxton Dr, Hackettstown, Nueva Jersey 07840, Estados Unidos
- MLS Nº4044905
- 4
- 3
Anunciado por CENTURY 21 North Warren Realty
La Vivienda unifamiliar en Venta ubicada en 46 Saxton Dr, Hackettstown, Nueva Jersey 07840, Estados Unidos actualmente está en venta46 Saxton Dr, Hackettstown, Nueva Jersey 07840, Estados Unidos está anunciado por 625.000 US$.Este inmueble tiene 4 dormitorios, 3 baños.
Características de la propiedad
Propiedad
- Características: Lavandería IndependientePorcheTerrazaChimenea
Parcela/terreno
- Tamaño del terreno/parcela:
567 m² (0,14 ac) - Descripción de la parcela: Parcela AbiertaLlano
Construcción
- Año de construcción: 2000
- Estilo: Colonial
- Tejado: Tégola Asfáltica
- Detalle de sótano y cimentación: Planta De Sótano Completa
- exterior: Revestimiento Exterior PVC
Aparcamiento/Garaje
- Descripción del garaje: Garaje Adosado
Dormitorios
- Dormitorios: 4
Baños
- Total de baños: 3
- Baños completos: 2
- Aseos: 1
- Detalles: DuchaCombinación Bañera/ducha
Otras habitaciones
- Tipos de habitaciones: CocinaSalón FamiliarCuarto De EstarComedor
- Descripción de la cocina: Cocina Con Zona Para ComerIsla
- Electrodomésticos: Horno / Cocina Y HornoLavadoraMicroondasSecadoraLavavajillas
Características del interior
- Suelos: BaldosasMoqueta
- Número de chimeneas: 1
- Descripción de chimenea: Gas
Características del exterior
- Espacios exteriores: PorcheTerraza
- Plazas de aparcamiento cubiertas:
Calefacción y refrigeración
- Sistema de calefacción: Aire ForzadoGasZonificado
- Sistema de refrigeración: Aire Acond. Central
Servicios básicos
- Otros servicios: Alcantarillado PúblicoAgua Municipal
Descripción
Welcome to the Ellington Model, an exceptional home, perfectly situated on a lot backing to peaceful woods, offering privacy and beautiful natural views. Designed with both comfort and entertaining in mind, this home features an open floor plan with elegant finishes throughout. Step into the breathtaking two-story foyer, highlighted by spectacular moldings, beautiful flooring, and soaring cathedral ceilings. The impressive two-story family room creates a bright and inviting gathering space, while the formal living and dining rooms provide the perfect setting for special occasions. The spacious primary suite is a true retreat, featuring a sitting area, a luxurious en-suite bath, and a relaxing soaking tub. Three additional generously sized bedrooms provide plenty of space on the second level.. An open upstairs hallway overlooks the stunning family room below, adding to the home's grand architectural appeal. The full basement offers abundant storage and endless possibilities for future finishing, whether you envision a recreation room, home gym, or additional living space. With its private wooded setting, elegant design, and spacious layout, this beautiful home is the perfect blend of luxury, comfort, and functionality. The furnace and air conditioner are approximately 3 years old. Located close to major highways, hospital, and all that the town of Hackettstown has to offer...coffee shops, eateries, shopping. Items also excluded are all decor and personal property.
Ubicación
46 Saxton Dr, Hackettstown, Nueva Jersey 07840, Estados Unidos