
650.000 US$ USD
Casa Unifamiliar en Venta, 4500 Highland Trail, Joshua, Texas 76058, Estados Unidos
- MLS Nº21276616
- 4
- 2
166 m² (1.782 ft²)
Listado por TheGreenTeam RE Professionals
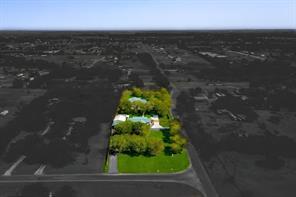
La Casa Unifamiliar en Venta ubicada en 4500 Highland Trail, Joshua, Texas 76058, Estados Unidos actualmente está en venta4500 Highland Trail, Joshua, Texas 76058, Estados Unidos está listado para650.000 US$.Esta propiedad tiene 4 dormitorios, 2 baños características.
Características del inmueble
Propiedad
- Tamaño del inmueble:
166 m² (1.782 ft²) - Características: GarajePorche FrontalPorche Para CochesIluminación DecorativaPatio Cubierto
Lote/Terreno
- Tamaño del terreno/parcela:
0 m² (1,9 ft²) - Descripción del lote: Parcela En EsquinaCon JardinesSe DividiráGran Patio Trasero Con Césped
- Cerca: Madera
Construcción
- Año de construcción: 2008
- Estilo: Tradicional
- Tejado: Composición
- Estado de la construcción: De Segunda Mano
- Construcción: Revestimiento
- Exterior: Revestimiento
Estacionamiento/Garaje
- Descripción del garaje: Garaje Con Apertura A Distancia
Habitaciones
- Habitaciones: 4
Baños
- Total de baños: 2
- Baños completos: 2
Características interiores
- Ventanas: Oscurecimiento De Ventanas
- Pisos: MaderaBaldosa Cerámica
- # de estufas a leña: 1
- Descripción de la estufa a leña: PiedraDe Madera
Características exteriores
- Espacios exteriores: Porche FrontalPatio Cubierto
- Plazas de aparcamiento cubiertas: 2
Calefacción y refrigeración
- Sistema de calefacción: EléctricoCentral
- Sistema de refrigeración: Ventilador De TechoEléctricoCentral
Servicios públicos
- Telecomunicaciones: Cable Disponible
- Otros servicios: Agua ComunitariaFosa Séptica Aeróbica
Descripción
Exceptional smart home with upgrades galore, conveniently located just off Chisholm Trail Parkway! Situated on approximately 1.9 acres, this unique property offers a beautifully updated 4-bedroom, 2-bath home, a commercial building or warehouse, RV hookup, and two workshops—perfect for a business owner, hobbyist, or anyone needing extensive workspace and storage. Inside the home, you'll find engineered hardwood flooring and custom trim throughout. The spacious dining room flows into a well-appointed kitchen featuring a large island with breakfast bar, granite countertops, stainless steel appliances, farmhouse sink, and oversized walk-in pantry. The primary suite and secondary bath have been beautifully updated with large walk-in showers. Enjoy outdoor living on the approximately 40' x 12' covered deck and patio complete with electrical access. Additional features include a large covered front porch, sidewalks connecting the home to all buildings, RV hookup, and extensive plumbing and electrical infrastructure throughout the property. The approximately 40' x 70' commercial building features roll-up doors, a loft, two private offices with a separate entrance, a kitchen, full bathroom, and its own gated access. The detached garage workshop is approximately 30' x 40' and includes a concrete slab, 4-ton HVAC system, water, and additional amenities. A second workshop, approximately 26' x 20', offers roll-up and walk-in doors, plumbing, foam insulation, HVAC, water, electricity, and an adjacent slab for additional storage. This one-of-a-kind property offers the perfect combination of comfortable living, commercial functionality, and endless possibilities.
Ubicación
4500 Highland Trail, Joshua, Texas 76058, Estados Unidos