
585.000 US$ USD
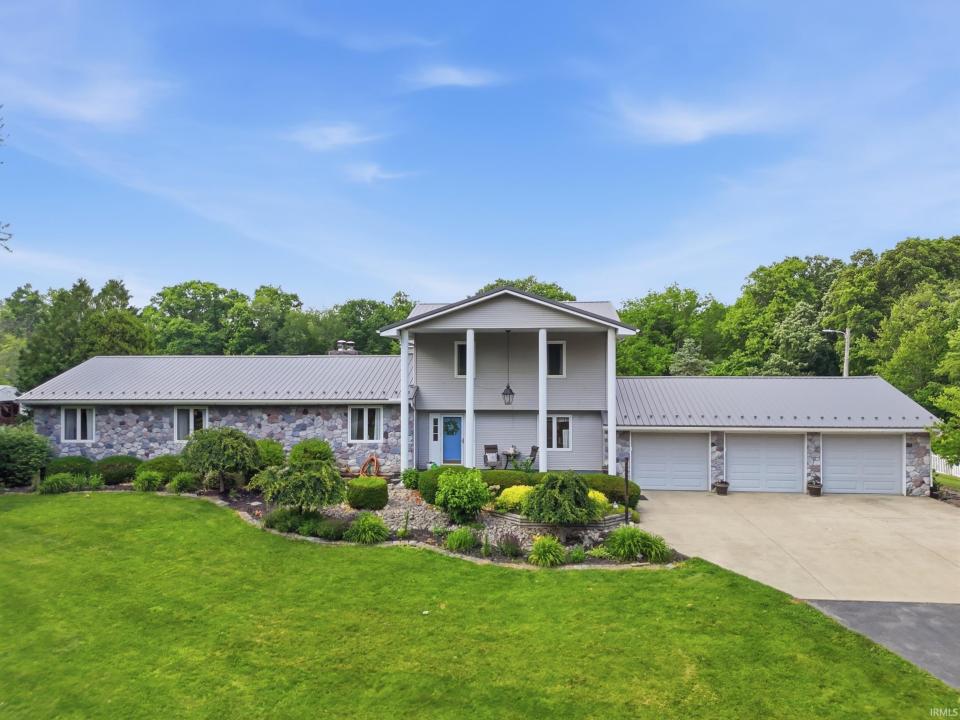
Casa Unifamiliar en Venta, 4178 E 1100 N, Roanoke, Indiana 46783-9436, Estados Unidos
- MLS Nº202622199
- 4
- 3
352 m² (3.792 ft²)
Anunciado por CENTURY 21 Bradley Realty, Inc.
La Vivienda unifamiliar en Venta ubicada en 4178 E 1100 N, Roanoke, Indiana 46783-9436, Estados Unidos actualmente está en venta4178 E 1100 N, Roanoke, Indiana 46783-9436, Estados Unidos está anunciado por 585.000 US$.Este inmueble tiene 4 dormitorios, 3 baños.
Características de la propiedad
Propiedad
- Tamaño de la propiedad:
352 m² (3.792 ft²) - Características: PorcheTerrazaPatio
Parcela/terreno
- Tamaño del terreno/parcela:
16.471 m² (4,07 ac) - Descripción de la parcela: Llano
Construcción
- Año de construcción: 1979
- Tejado: Metal
- Detalle de sótano y cimentación: Sótano Con Acceso Desde El ExteriorSótano Acabado
- exterior: Revestimiento Exterior PVCPiedra
Aparcamiento/Garaje
- Descripción del garaje: Garaje Adosado
Dormitorios
- Dormitorios: 4
Baños
- Total de baños: 3
- Baños completos: 3
Otras habitaciones
- Descripción de la cocina: Cocina Con Zona Para ComerIsla
- Electrodomésticos: Recogida De BasurasVentilador De Techo
Características del interior
- Número de chimeneas: 1
Características del exterior
- Espacios exteriores: PorcheTerrazaPatio
- Plazas de aparcamiento cubiertas:
Agua y navegación
- al agua: Estanque
Vista
- Características: Vistas Al Estanque
Calefacción y refrigeración
- Sistema de refrigeración: Aire Acond. Central
Servicios básicos
- Otros servicios: Fosa SépticaPozo
Descripción
Rare opportunity to own this beautifully maintained two-owner home situated on just over 4 acres in a highly desirable location less than 5 minutes from downtown Roanoke and under 10 minutes from Southwest Fort Wayne. Offering nearly 3,800 square feet of living space, this home features 4 bedrooms with the potential for a 5th, including a spacious main-level primary suite complete with a large dressing room. The walkout basement expands your living options with two separate family and recreation areas, a den, and a relaxing sauna. Step outside and enjoy your own private retreat with a stocked pond featuring a beach area, all beautifully viewed from the large rear deck or screened-in porch. The property also includes a garden with fruit trees and bushes, an 8' x 10' utility shed, and plenty of open space to enjoy. For hobbyists, livestock owners, or anyone needing additional storage, the impressive 32' x 32' pole barn with a 32' x 19' addition includes three horse stalls, electricity, and water, while two lean-tos (52' x 18' and 16' x 20') provide additional covered space for equipment, animals, or recreational vehicles. Complete with a 3-car attached garage, this property offers the perfect combination of acreage, functionality, and convenience. Be sure to take the 3D virtual tour to digitally walk the home and book your private showing today!
Ubicación
4178 E 1100 N, Roanoke, Indiana 46783-9436, Estados Unidos