
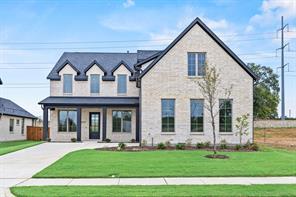
799.000 US$ USD
Casa Unifamiliar en Venta, 4012 Reserve Way, Providence Village, Texas 76227, Estados Unidos
- MLS Nº21242122
- 5
- 5
360 m² (3.875 ft²)
Listado por Ryan Griffin
La Casa Unifamiliar en Venta ubicada en 4012 Reserve Way, Providence Village, Texas 76227, Estados Unidos actualmente está en venta4012 Reserve Way, Providence Village, Texas 76227, Estados Unidos está listado para799.000 US$.Esta propiedad tiene 5 dormitorios, 5 baños características.
Características del inmueble
Propiedad
- Tamaño del inmueble:
360 m² (3.875 ft²) - Tipo: Unifamiliar Aislada
- Características: GarajeCanaleta Para LluviaPorche CubiertoIluminación DecorativaPatio Cubierto
Lote/Terreno
- Tamaño del terreno/parcela:
1.023 m² (11.007 ft²) - Descripción del lote: Con JardinesParcela InteriorGran Patio Trasero Con Césped
- Cerca: Madera
Construcción
- Año de construcción: 2026
- Estilo: Tradicional
- Tejado: Composición
- Estado de la construcción: En Construcción
- Construcción: FibrocementoLadrillo
- Subsuelo y cimientos: Losa De Cemento
Estacionamiento/Garaje
- Largo del garaje: 21
- Ancho del garaje: 20
- Descripción del garaje: LateralGaraje AdosadoGaraje Con Apertura A Distancia
Habitaciones
- Habitaciones: 5
Baños
- Total de baños: 5
- Baños completos: 5
Características interiores
- Pisos: Moqueta
Características exteriores
- Espacios exteriores: Patio Cubierto
- Plazas de aparcamiento cubiertas:
Seguridad
- Características: Pre-conexión
Calefacción y refrigeración
- Sistema de calefacción: Gas NaturalCentralZonificado
- Sistema de refrigeración: Ventilador De TechoEléctricoCentralZonificado
Servicios públicos
- Telecomunicaciones: Cable DisponibleAcceso A Internet De Banda Ancha
- Otros servicios: Tubería De Agua MunicipalContador De Agua IndividualSaneamiento PúblicoContador De Gas Individual
Comunidad
- Características: Zona VerdeBuzón Comunitario
Descripción
Looking for a home with a 3 car garage, 5 bed & 5 baths, study, and media? Welcome to Chatham Reserve, a sanctuary of estate style homes nestled on large homesites in the esteemed Aubrey ISD, NO MUD or PID TAX RATE UNDER 2% Our stunning Dakota plan spans 3875 square feet, highlighting thoughtful designs and exquisite finishes that marry elegance with practicality. Greet family and guests on a lovely wide front covered patio. Enter a two story foyer that automatically lifts your spirits as you enjoy room to breathe. A soaring two-story ceiling gives life to your luxurious family room. You will be the envy of all in your chef’s kitchen featuring the largest panty we have ever seen, and a light-filled dining area with a grand view of your backyard. Work from home in your private study. Escape from the worries of your day in a primary suite downstairs, complete with a spa-like bathroom and fabulous walk in closet. Guests will appreciate the privacy of a second downstairs bedroom. Enjoy your game time and relax for movie nights in a glorious game room that flows into a huge media room. Kids have all the space they need 3 private bedrooms and bathrooms upstairs. You will enjoy the large, covered patio and backyard, perfect for outdoor gatherings and relaxation.
Ubicación
4012 Reserve Way, Providence Village, Texas 76227, Estados Unidos