
3.300.000 US$ USD
Casa Unifamiliar en Venta, 3920 Smelley Road, Longview, Texas 75605, Estados Unidos
- MLS Nº21269632
- 4
- 5
671 m² (7.219 ft²)
Anunciado por Dave Perry Miller Real Estate
La Vivienda unifamiliar en Venta ubicada en 3920 Smelley Road, Longview, Texas 75605, Estados Unidos actualmente está en venta3920 Smelley Road, Longview, Texas 75605, Estados Unidos está anunciado por 3.300.000 US$.Este inmueble tiene 4 dormitorios, 5 baños.
Características de la propiedad
Propiedad
- Tamaño de la propiedad:
671 m² (7.219 ft²) - Tipo: Unifamiliar Aislada
- Características: TerrazaGarajePorche CubiertoIluminación DecorativaPorche Circundante Patio Cubierto
- Ubicación: A La Orilla Del Agua
Parcela/terreno
- Tamaño del terreno/parcela:
2 m² (25 ft²) - Descripción de la parcela: PastizalCon JardinesEstanque/LagunaGran Patio Trasero Con Césped
- Valla: Muro De Ladrillos
- Tipo de terreno: Suelo Franco ArenosoArcilla
Construcción
- Año de construcción: 1991
- Estilo: MediterráneoColonialTradicionalFrancés
- Tejado: Composición
- Estado: De Segunda Mano
- Construcción: Ladrillo
- Detalle de sótano y cimentación: Losa De Cemento
- exterior: Estuco
Aparcamiento/Garaje
- Descripción del aparcamiento: Aparcamiento Para Embarcaciones O AutocaravanasAparcamiento Para InvitadosAparcamiento CerradoParking Autocaravanas
- Descripción del garaje: Garaje Para La AutocaravanaGaraje AdosadoGaraje Con Apertura A DistanciaTamaño Extra
Dormitorios
- Dormitorios: 4
Baños
- Total de baños: 5
- Baños completos: 4
- Aseos: 1
Características del interior
- Ventanas: PersianasOscurecimiento De Ventanas
- Suelos: PiedraMármol
- Número de chimeneas: 2
- Descripción de chimenea: PiedraDe Madera
Características del exterior
- Espacios exteriores: TerrazaPatio CubiertoPorche Circundante
- Entrada para vehículos: Entrada De Vehículos - Circular
- Plazas de aparcamiento cubiertas:
Agua y navegación
- al agua: Lago
recreativo
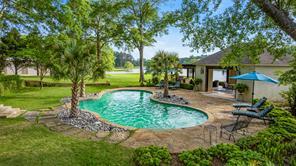
- recreativo: PiscinaCabaña
Calefacción y refrigeración
- Sistema de calefacción: EléctricoCentralChimenea
- Sistema de refrigeración: Ventilador De TechoEléctricoCentral
Servicios básicos
- Telecomunicaciones: Acceso A Internet De Banda Ancha
- Otros servicios: TuberíaTubería De Agua MunicipalContador De Agua IndividualServicios Básicos SubterráneosFosa Séptica
Descripción
Spring Lake Estate spans 25 beautiful acres within an exclusive five-residence lake community. Each homestead sits on more than five private acres and shares access to the 18 acre private lake. The community’s premiere property includes a 7,200 sq ft residence, attached two-car garage, 1,125 sq ft private practice studio with full kitchen and bath, 4,800 sq ft insulated collector’s workshop, pool with dining cabana and half bath, multiple fishing spots, and an open pasture suited for a sport court, horses, or a large garden. The gated entrance opens to a classic arrival, crossing a spring-fed pond with a tranquil water feature. The approach feels special for everyday living and equally fitting for events. For daily use, a rose-covered arbor frames the side entrance near the kitchen, often called a friend door in Southern architecture. Weddings and company gatherings naturally turn toward the home’s grand entrance for valet-style convenience, where guests step out near the arched solid-wood front door with glass transom. Inside, the entry flows into the more than one thousand square foot dining and entertaining parlors. The home’s scale and architectural intention become clear throughout. Inspired by Ken Tate’s Southern Coastal work and A. Hays Town’s use of reclaimed regional materials, the residence features antique Louisiana pine beams, custom cypress doors, working plantation shutters with iron hinges, and Marvin windows and doors. The Grand Parlor and adjoining Hearthside Parlor open through double glass doors to terraces, the landscaped pool, and lake views. The main-level primary suite includes a stately bedroom, remodeled bath, large custom closet, and a flexible wellness or nursery room. Upstairs are three en-suite guest rooms, two with balconies. The attached studio offers a full kitchen, renovated bath, and lakeside patio. The insulated workshop with hydraulic lifts and climate-controlled workspace completes the property.
Ubicación
3920 Smelley Road, Longview, Texas 75605, Estados Unidos