
875.000 US$ USD
Casa Unifamiliar en Venta, 3590 Drifting Drive, Lower Saucon Twp, Pensilvania 18055, Estados Unidos
- MLS Nº780335
- 3
- 3
252 m² (2.717 ft²)
Anunciado por CENTURY 21 Keim Realtors
La Vivienda unifamiliar en Venta ubicada en 3590 Drifting Drive, Lower Saucon Twp, Pensilvania 18055, Estados Unidos actualmente está en venta3590 Drifting Drive, Lower Saucon Twp, Pensilvania 18055, Estados Unidos está anunciado por 875.000 US$.Este inmueble tiene 3 dormitorios, 3 baños.
Características de la propiedad
Propiedad
- Tamaño de la propiedad:
252 m² (2.717 ft²) - Características: PorcheGarajeTerrazaPatio
Parcela/terreno
- Tamaño del terreno/parcela:
9.146 m² (2,26 ac)
Construcción
- Año de construcción: 1830
- Estilo: Casa De Granja
- Tejado: Fibra De Vidrio
- Detalle de sótano y cimentación: Cámara De Aire En CimentaciónPlanta De Sótano Completa
- exterior: EstucoPiedra
Dormitorios
- Dormitorios: 3
Baños
- Total de baños: 3
- Baños completos: 2
- Aseos: 1
Características del interior
- Suelos: BaldosasBaldosa Cerámica
Características del exterior
- Espacios exteriores: PorcheTerrazaPatio
- Plazas de aparcamiento cubiertas:
Calefacción y refrigeración
- Sistema de calefacción: Rodapié
Servicios básicos
- Otros servicios: Fosa SépticaPozo
Descripción
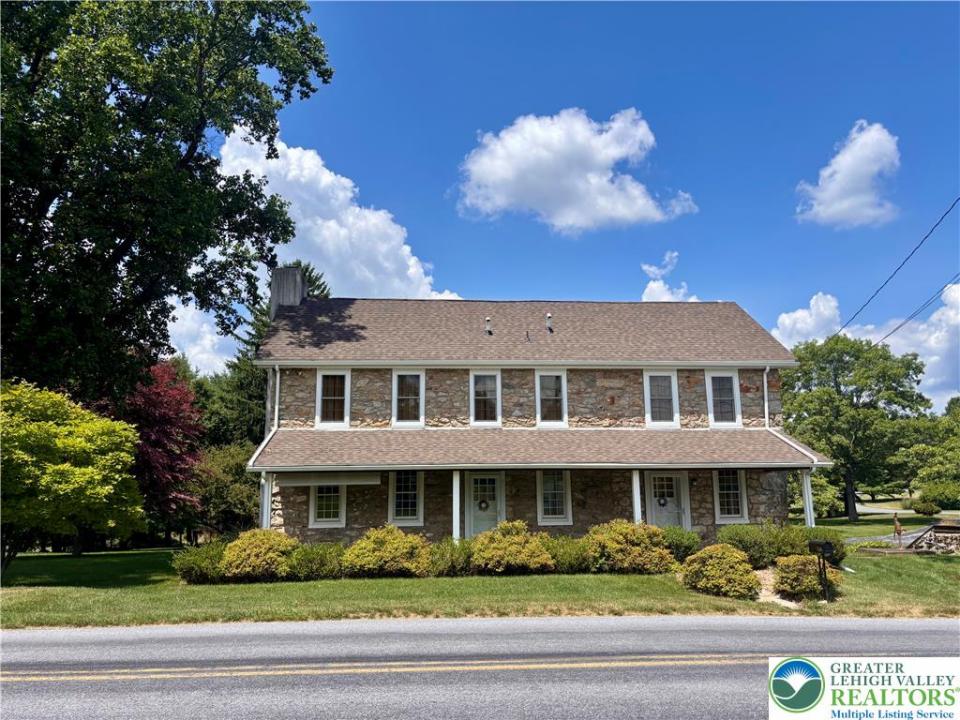
Step back in time with this meticulously restored 1830 stone farmhouse, where exceptional craftsmanship and attention to detail set it apart. Original architectural elements blend seamlessly with thoughtfully, integrated modern updates, creating a rare balance of historic charm and contemporary comfort. Situated on 2.26 picturesque acres with mature trees, this extraordinary property showcases exposed hand-hewn beam ceilings, original random-width plank flooring, exposed stone walls, deep-set windows with custom concrete sills and solid wood shutters, new windows, a newer roof, a trex deck and a large barn and shed with upgraded steel siding and two new garage doors with openers. The updated kitchen offers granite countertops, custom cabinetry and a downdraft stove, while the inviting living room showcases exposed stone and an original fireplace. An impressive great room with soaring vaulted ceilings, a fireplace insert and a unique loft provides the perfect space for gathering and entertaining. The second-floor primary suite features a walk-in closet, an original stone fireplace and a period-correct bathroom with a soaking tub, split-tank toilet and a live edge vanity. Two additional bedrooms share a beautifully updated guest bath with a walk-in stone shower. A truly rare offering where historic elegance, modern amenities, and exceptional craftsmanship come together to create an unforgettable home.
Ubicación
3590 Drifting Drive, Lower Saucon Twp, Pensilvania 18055, Estados Unidos