
4.600.000 US$ USD
Casa Unifamiliar en Venta, 34 Lanphere Road, Westerly, Rhode Island 02891, Estados Unidos
- MLS Nº1414352
- 4
- 4
405 m² (4.360 ft²)
Anunciado por Compass
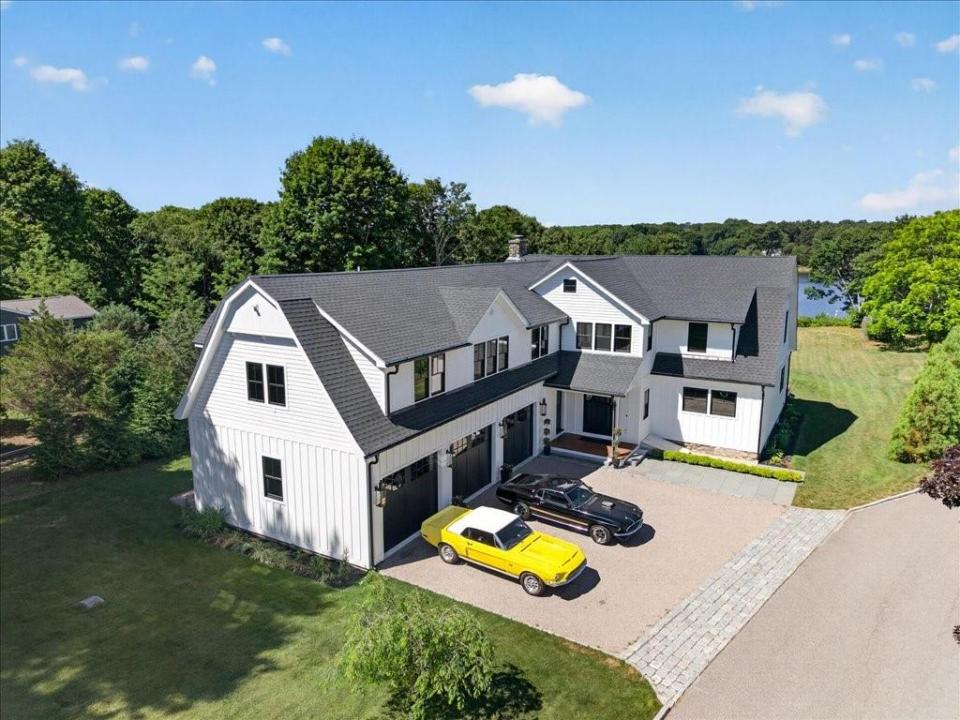
La Vivienda unifamiliar en Venta ubicada en 34 Lanphere Road, Westerly, Rhode Island 02891, Estados Unidos actualmente está en venta34 Lanphere Road, Westerly, Rhode Island 02891, Estados Unidos está anunciado por 4.600.000 US$.Este inmueble tiene 4 dormitorios, 4 baños.
Características de la propiedad
Propiedad
- Tamaño de la propiedad:
405 m² (4.360 ft²) - Tipo: Propiedad Histórica
- Características: ÁticoPorcheGarajeTerrazaAscensorSótanoPatioChimenea
- Ubicación: A La Orilla Del AguaCerca De La Escuela
Parcela/terreno
- Tamaño del terreno/parcela:
4.330 m² (46.609 ft²) - Descripción de la parcela: Aspersores
Construcción
- Año de construcción: 1930
- Detalle de sótano y cimentación: Sin TerminarTallerPlanta De Sótano Completa
- exterior: Tablillas
Aparcamiento/Garaje
- Descripción del garaje: Garaje Con Apertura A DistanciaGaraje AdosadoGaraje Con Apertura A Distancia
Dormitorios
- Dormitorios: 4
Baños
- Total de baños: 4
- Baños completos: 3
- Aseos: 1
Características del interior
- Paredes: Pareces De YesoParedes De Pladur
- Suelos: Maderas Nobles
- Bar: Zona De Bar Sin Grifo
- Número de chimeneas: 1
- Descripción de chimenea: Ladrillo
Características del exterior
- Espacios exteriores: PorcheTerrazaPatio
- Plazas de aparcamiento cubiertas:
Piscina y spa
- Piscina: A Ras De Suelo
Agua y navegación
- al agua: Río
- Navegación: Muelle
recreativo
- recreativo: Barbacoa
Seguridad
- Características: Sistema De Alarma - En Propiedad
Vista
- Características: Vistas Al Agua
Calefacción y refrigeración
- Sistema de calefacción: Gas NaturalAire ForzadoCentral
- Sistema de refrigeración: Aire Acondicionado
Servicios básicos
- Telecomunicaciones: TV Cable
- Otros servicios: AguaPúblicoFosa Séptica
Comunidad
- Características: RestauranteMarina
Descripción
Step into a blend of 1930s heritage and modern luxury. This meticulously reimagined residence greets you with a restored original staircase and a original Dutch door, opening into a world of sophisticated design. The chef’s kitchen serves as a stunning centerpiece, anchored by a handcrafted Officine Gullo stove, hood, and sink, all complemented by marble countertops and a premium Sub-Zero suite. The living spaces are defined by airy 13-foot Marvin bifold doors that erase the boundary between indoors and out, and wide-plank white oak flooring adds warmth and texture to the open layout. For effortless movement throughout the home, a hydraulic elevator provides easy access to the upper levels, including a primary suite designed as a private sanctuary with a Bain Ultra jet tub and a multi-fixture Kohler shower. Unexpected delights await at every turn. For evening entertainment, the basement reveals a Historic gem: a Prohibition-era "Speakeasy Bar" that evokes the glamour of a bygone era. The transition to outdoor living is just as seamless. The exterior culinary station is a host's dream, boasting 10-foot Danvers cabinetry, granite countertops, a professional-grade Summersett hybrid grill, and a stunning infinity pool. Beyond the patio, the waterfront lifestyle takes center stage. For the maritime enthusiast, an 80-foot fixed pier dock comes fully equipped with water, electricity, and a float, providing immediate and easy access to the river. See Supplemental for more details
Ubicación
34 Lanphere Road, Westerly, Rhode Island 02891, Estados Unidos