
349.000 US$ USD
Casa Unifamiliar en Venta, 28 Westminster Drive, Jamestown, Nueva York 14701, Estados Unidos
- MLS NºR1674980
- 4
- 3
163 m² (1.752 ft²)
Anunciado por CENTURY 21 Turner Brokers
La Vivienda unifamiliar en Venta ubicada en 28 Westminster Drive, Jamestown, Nueva York 14701, Estados Unidos actualmente está en venta28 Westminster Drive, Jamestown, Nueva York 14701, Estados Unidos está anunciado por 349.000 US$.Este inmueble tiene 4 dormitorios, 3 baños.
Características de la propiedad
Propiedad
- Tamaño de la propiedad:
163 m² (1.752 ft²) - Características: GarajePatioChimenea
- Ubicación: Barrio Residencial
- Otras estructuras: Cobertizo De Almacenamiento
Parcela/terreno
- Tamaño del terreno/parcela:
1.255 m² (0,31 ac) - Descripción de la parcela: Parcela En EsquinaVallado: Parcial
Construcción
- Año de construcción: 1979
- Estilo: Colonial
- Detalle de sótano y cimentación: Sótano: ParcialSótano AcabadoPlanta De Sótano Completa
- exterior: Estuco
Aparcamiento/Garaje
- Descripción del garaje: Garaje Adosado
Dormitorios
- Dormitorios: 4
Baños
- Total de baños: 3
- Baños completos: 2
- Aseos: 1
- Detalles: DuchaCombinación Bañera/ducha
Otras habitaciones
- Descripción de la cocina: Cocina De Diseño
- Electrodomésticos: Suavizador De AguaHorno / Cocina Y HornoLavadoraMicroondasRefrigeradorSecadoraLavavajillas
Características del interior
- Suelos: BaldosasBaldosa CerámicaMoqueta
- Número de chimeneas: 2
- Descripción de chimenea: De Madera
Características del exterior
- Espacios exteriores: Patio
- Plazas de aparcamiento cubiertas:
Piscina y spa
- Piscina: A Ras De Suelo
Calefacción y refrigeración
- Sistema de calefacción: RodapiéEléctrico
- Sistema de refrigeración: Aire Acond. Central
Servicios básicos
- Otros servicios: Agua MunicipalSaneamiento Público
Información sobre escuela
- Instituto De Bachillerato: Southwestern Senior High
- Centro De Enseñanza Secundaria: Southwestern Middle
- Escuela Primaria: Southwestern Elementary
Descripción
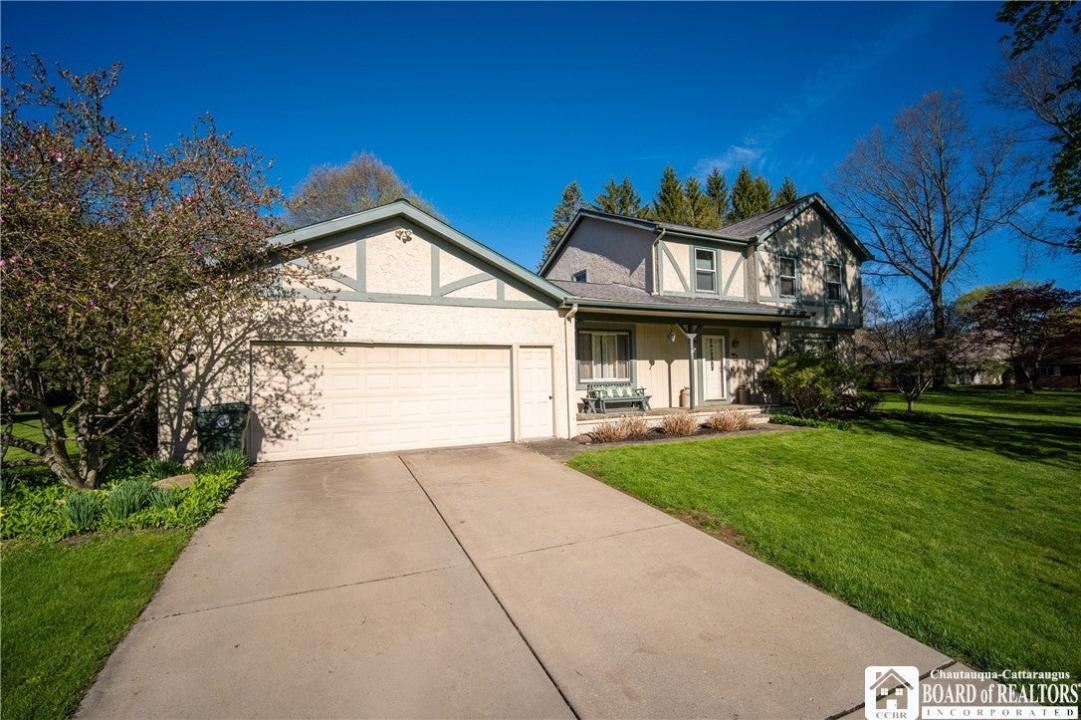
Welcome to 28 Westminster Drive! This well-maintained and updated 4 bedroom, 2.5 bath home has 1752 sq. ft. of living space on a corner lot. Walking up the concrete driveway, a stone walkway leads you to the front door with a covered porch, ideal for morning coffee or early evening reading. Upon entering the front door, there is a welcoming foyer with tile flooring and a closet for coats. To the left, is a cozy, carpeted den with a fireplace. To the right, is a carpeted living room that leads to a formal dining room. The kitchen, located in the rear of the home, has custom cabinets, a tiled floor, modern lighting, large windows for natural light, a pantry, and appliances. Off the kitchen is an updated half bathroom and beyond that a first floor laundry room with tile flooring and an exterior door to the backyard which has an in ground pool with a large concrete patio area. Beyond the laundry room, is a doorway to the attached 2 car garage with a wash sink, work area and 2 exterior doors to the front and rear of the property. The full basement is divided into a storage area with a electric hot water tank, electric furnace, sump pump, electrical panel, and water softener and a carpeted rec room with a fireplace and closet. The second floor has 3 bedrooms, each with a closet and carpeting, along with a fourth primary bedroom with 2 separated closets, carpeting and it own full bath with heated tiled flooring and a walk in shower. The second full bath also has heated tiled flooring and a shower and tub combination. All three bathrooms have been updated. Schedule your showing of this fine home today! Delayed negotiation begin Friday, May 8th at 4 pm.
Ubicación
28 Westminster Drive, Jamestown, Nueva York 14701, Estados Unidos