
625.000 US$ USD
Casa Unifamiliar en Venta, 2640 County Road 1030 NW, Mount Vernon, Texas 75457, Estados Unidos
- MLS Nº21265695
- 4
- 2
330 m² (3.547 ft²)
Anunciado por CENTURY 21 First Group
La Vivienda unifamiliar en Venta ubicada en 2640 County Road 1030 NW, Mount Vernon, Texas 75457, Estados Unidos actualmente está en venta2640 County Road 1030 NW, Mount Vernon, Texas 75457, Estados Unidos está anunciado por 625.000 US$.Este inmueble tiene 4 dormitorios, 2 baños.
Características de la propiedad
Propiedad
- Tamaño de la propiedad:
330 m² (3.547 ft²) - Características: PorcheLavaderoGarajePatioTaller
- Ubicación: En El Campo
- Otras estructuras: Granero/establo
Parcela/terreno
- Tamaño del terreno/parcela:
64.750 m² (16 ac) - Descripción de la parcela: Acceso Por Carretera
- Valla: Verja Metálica
Construcción
- Año de construcción: 2012
- Estilo: Casa De Granja
- Tejado: Tégola Asfáltica
Aparcamiento/Garaje
- Descripción del aparcamiento: Parking Autocaravanas
Dormitorios
- Dormitorios: 4
Baños
- Total de baños: 2
- Baños completos: 2
Otras habitaciones
- Tipos de habitaciones: CocinaCuarto De Estar
- Descripción de la cocina: Cocina Con Zona Para Comer
- Electrodomésticos: Horno / Cocina Y HornoVentilador De TechoLavavajillas
Características del interior
- Número de chimeneas: 1
- Descripción de chimenea: Gas
Características del exterior
- Espacios exteriores: PorchePatio
- Plazas de aparcamiento cubiertas:
Agua y navegación
- al agua: Estanque
Vista
- Características: Vistas Al Estanque
Calefacción y refrigeración
- Sistema de calefacción: Eléctrico
- Sistema de refrigeración: Aire Acondicionado Central - Eléctrico
Servicios básicos
- Otros servicios: Fosa Séptica Aeróbica
Descripción
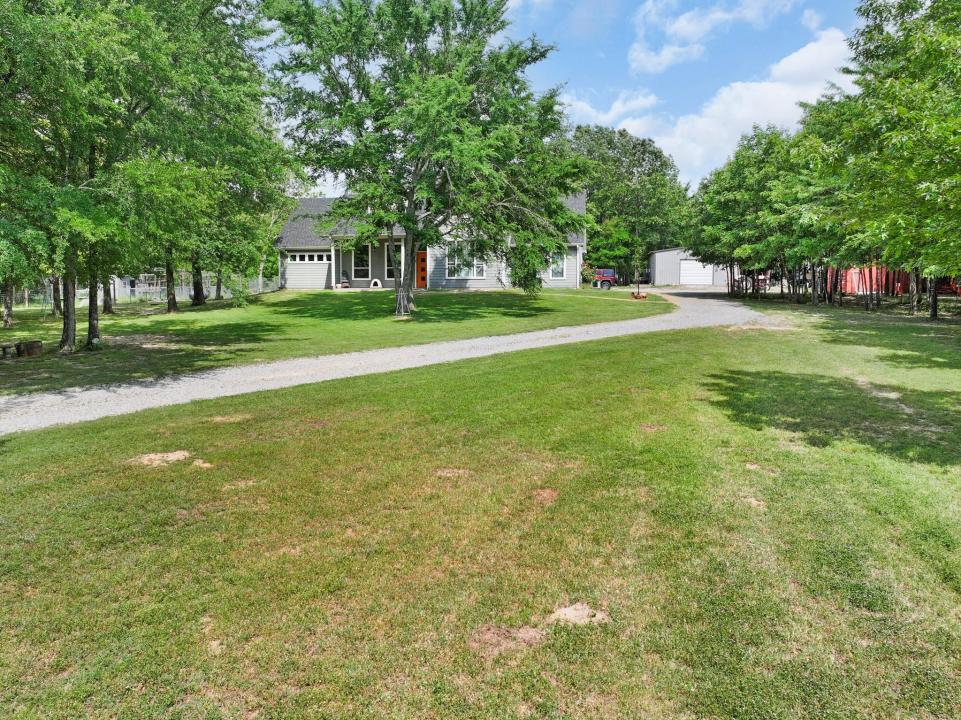
Industrial Edge Meets East Texas Ranch Living! Nestled on 16 beautiful acres just north of Mount Vernon and convenient to I-30, this custom-built retreat blends modern industrial design with the functionality of country living. Designed for durability and comfort, the 4 bedroom, 2 bath home features polished concrete floors, a solid post-tension foundation, and striking fixtures throughout. The spacious open-concept living and kitchen area is anchored by a gas-burning fireplace and oversized windows that flood the home with natural light. Need more space? The attic offers potential for additional living area or storage. The kitchen is equipped with concrete counters, a commercial grade range and a pantry. The home also features a full size 14 x 10 ft pantry for additional storage. The split plan features the primary suite with a barn door leading to his and her closets, his and her vanities and a tub shower combo. On the opposite side of the house, the large pantry room shares a hall with the first bedroom, and the main hall features 2 additional bedrooms and a 2nd full bath. Outside, the property is ready for livestock and rural living with partial fencing and cross-fencing, trails for horses, walking or atv's, a pond, creek, mature hardwoods and softwoods, a small stable, chicken coop, storage building, and shaded front and back yards beneath towering trees. A large shop with covered equipment parking and a two-car carport provide plenty of room for tools, toys, and projects. Whether you’re dreaming of a working homestead, hobby farm, or private country escape, this one-of-a-kind property delivers the perfect mix of style, acreage, and functionality.
Ubicación
2640 County Road 1030 NW, Mount Vernon, Texas 75457, Estados Unidos