
1.039.000 US$ USD
Casa en Venta, 2613 Wharton Circle, Tallahassee, Florida 32312, Estados Unidos
- MLS Nº400186
- 4
- 4
339 m² (3.653 ft²)
Listado por CENTURY 21 First Story Real Estate
La Inicio en Venta ubicada en 2613 Wharton Circle, Tallahassee, Florida 32312, Estados Unidos actualmente está en venta2613 Wharton Circle, Tallahassee, Florida 32312, Estados Unidos está listado para1.039.000 US$.Esta propiedad tiene 4 dormitorios, 4 baños características.
Características del inmueble
Propiedad
- Tamaño del inmueble:
339 m² (3.653 ft²) - Características: Chimenea
Lote/Terreno
- Tamaño del terreno/parcela:
0 m² (0,62 ft²) - Descripción del lote: Sistema De Aspersores
Construcción
- Año de construcción: 2001
- Construcción: Ladrillo
Habitaciones
- Habitaciones: 4
Baños
- Total de baños: 4
- Baños completos: 4
Características interiores
- Pisos: Maderas NoblesBaldosasMármol
Calefacción y refrigeración
- Sistema de calefacción: Bomba De Calor
- Sistema de refrigeración: Aire Acond. Central
Comunidad
- Características: Sistema De Aspersores
Información de la escuela
- Instituto De Bachillerato: CHILES
- Centro De Enseñanza Secundaria: DEERLAKE
- Escuela Primaria: KILLEARN LAKES
Descripción
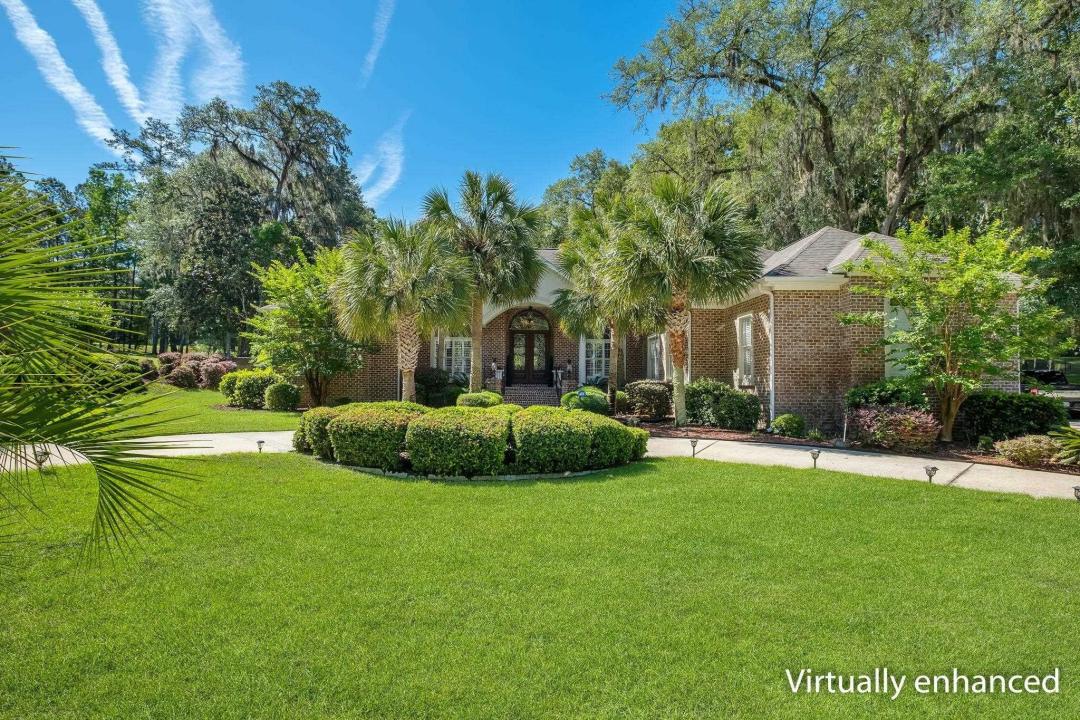
Welcome to 2613 Wharton Circle. A luxurious home with grand appointments and accents, soaring 12-20 ft ceilings, This home is a 4-bedroom, 4-bath, custom-built for the original owner and embellished even more by the present owner. Located in the gated community of Golden Eagle Plantation, in Northeast Tallahassee, FL, and situated on a Golf course fronting lot featuring a custom-designed screened concrete pool with hot tub, a spill spa, and a 3-car garage. All within a hall-mile of Golden Eagle Country Club for World-Class golf, swimming, and tennis courts, restaurants, and an event center overlooking Lake Diane, all accessible with private memberships. Built in 2001 and offering 3,653 square feet on a professionally landscaped .65-acre lot, this property combines golf course views, expansive outdoor living, and more than $76,000 in documented owner improvements. The screened pool enclosure is accessible by living room, family room and master bedroom. 9ft Triple sliding doors go into the wall fromt he living room completelly opening to the integrated spa, covered lanai, built-in pool bar, and in-pool seating area create a year-round outdoor entertaining space. Property is not located in a flood zone. The interior layout is designed for both formal entertaining and everyday living with soaring ceilings, marble flooring in the foyer, hardwood floors in select living areas and bedrooms, tile baths with marble countertops, gold fixtures, and floor-to-ceiling columns framing the formal living room. Large palladium windows and floor-to-ceiling leaded glass panel doors bring natural light throughout the home while creating direct sightlines to the pool and golf course beyond. Two fireplaces provide separate gathering spaces in the formal living room and family room areas. The kitchen features granite countertops, under-cabinet lighting, stainless steel appliances less than five years old, bar seating, extensive cabinetry, an undermount sink, and a pass-through serving area connecting to the formal dining room. Recent kitchen improvements include a new sink and faucet, updated plumbing, and upgraded GE Monogram Refrigerator and GE appliances, including electric stove,top, wall ovens, dishwasher, and microwave. The primary suite includes hardwood flooring, a tray ceiling, dual walk-in closets, split vanities, a jacuzzi tub, and a separate shower. Additional updates include new wood flooring in select rooms, split HVAC systems including a dedicated mini-split guest suite, a newer air conditioning unit in the primary bedroom, two new water heaters installed in 2026, and pool equipment improvements including a newer pool motor, sand filter, and pool screen upgrades. Outdoor improvements include resurfaced pool patio flooring, updated exterior lighting, fencing surrounding the property, generator hookup wiring, an expanded exterior concrete pad, professionally designed landscaping with mature palms, native plants, and a dedicated rose garden providing year-round greenery and color. The circular drive, wide driveway turnout, and 3-car garage add functionality and curb appeal within this established northeast Tallahassee golf community. Beautiful Black, non-corrosive, Aluminum fence, keeps the neighborhood deer away from the rose garden!
Ubicación
2613 Wharton Circle, Tallahassee, Florida 32312, Estados Unidos