
979.000 US$ USD
Casa Unifamiliar en Venta, 25 Dunn's Corners Road, Westerly, Rhode Island 02891, Estados Unidos
- MLS Nº1415659
- 3
- 3
261 m² (2.814 ft²)
Listado por Residential Properties, Ltd.
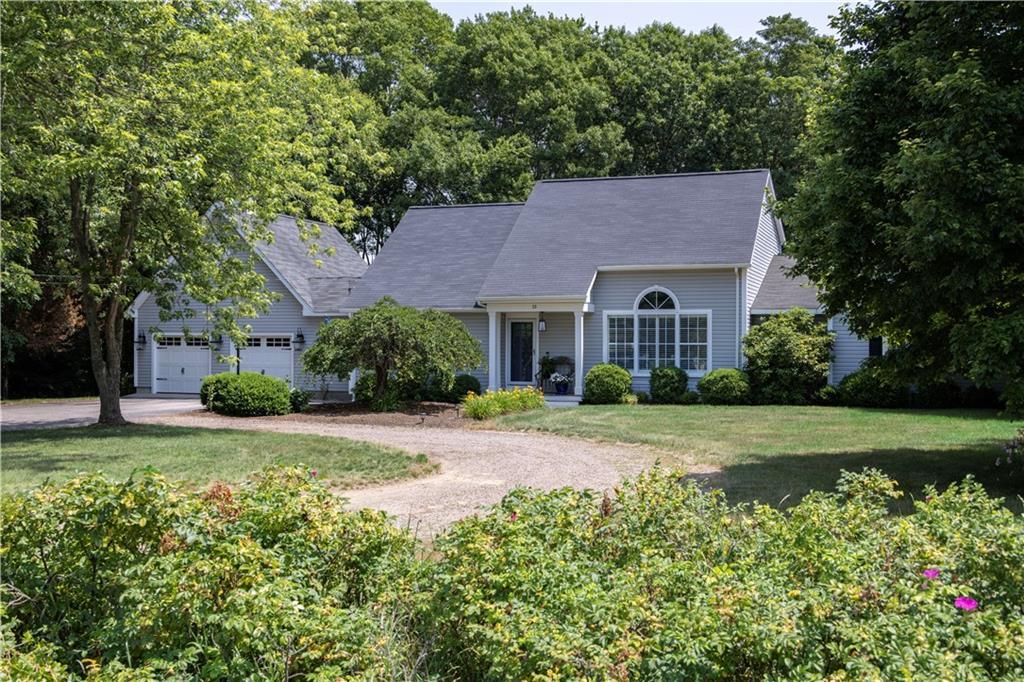
La Casa Unifamiliar en Venta ubicada en 25 Dunn's Corners Road, Westerly, Rhode Island 02891, Estados Unidos actualmente está en venta25 Dunn's Corners Road, Westerly, Rhode Island 02891, Estados Unidos está listado para979.000 US$.Esta propiedad tiene 3 dormitorios, 3 baños características.
Características del inmueble
Propiedad
- Tamaño del inmueble:
261 m² (2.814 ft²) - Características: GarajeTerrazaSótanoChimenea
Lote/Terreno
- Tamaño del terreno/parcela:
4.047 m² (43.560 ft²) - Descripción del lote: Madera
Construcción
- Año de construcción: 1997
- Estilo: Cottage
- Subsuelo y cimientos: Sin TerminarPlanta De Sótano Completa
Estacionamiento/Garaje
- Descripción del garaje: Garaje Adosado
Habitaciones
- Habitaciones: 3
Baños
- Total de baños: 3
- Baños completos: 3
Características interiores
- Paredes: Paredes De Pladur
- Ventanas: Luz Cenital
- Pisos: Maderas NoblesBaldosa CerámicaMoqueta
- # de estufas a leña: 1
- Descripción de la estufa a leña: Gas
Características exteriores
- Espacios exteriores: Terraza
- Plazas de aparcamiento cubiertas:
Calefacción y refrigeración
- Sistema de calefacción: RodapiéGas NaturalAire ForzadoGasZonificado
- Sistema de refrigeración: Aire Acondicionado
Servicios públicos
- Otros servicios: Fosa Séptica
Comunidad
- Características: Campo De GolfMarina
Descripción
Welcome to your private coastal oasis, located just 1.1 miles from the beach. This professionally landscaped home sits on a premier one-acre lot, blending ultimate privacy with everyday convenience. Inside, you will find rich hardwood floors, efficient natural gas heating, central air conditioning, and high-end finishes throughout this spacious layout featuring 3 bedrooms, 3 full bathrooms, and a spacious two-car garage.
The heart of the home is the custom kitchen, designed for seamless cooking and entertaining. It features a massive 9-foot center island with a built-in sink, premium lower cabinets equipped with custom pull-out shelving, a 62-inch television, and an expansive double pantry for maximum storage.
Retreat to the luxurious first-floor primary bedroom suite. This private sanctuary boasts a spa-like bathroom with double sinks, a deep jetted soaking tub, and an expansive walk-through closet. For maximum convenience, the closet connects directly to the main laundry room. The remaining bedrooms and full bathrooms offer plenty of space and comfort for family or guests.
Outdoor living is elevated by a brand-new 20x20 rear deck, making it the perfect setting for summer barbecues and crisp evening gatherings. Professional pictures to come.
Ubicación
25 Dunn's Corners Road, Westerly, Rhode Island 02891, Estados Unidos