
824.000 US$ USD
Casa Unifamiliar en Venta, 1781 Hickory Lane, Elkton, Florida 32033, Estados Unidos
- MLS Nº260290
- 4
- 2
Anunciado por CENTURY 21 St. Augustine Properties, Inc.
La Vivienda unifamiliar en Venta ubicada en 1781 Hickory Lane, Elkton, Florida 32033, Estados Unidos actualmente está en venta1781 Hickory Lane, Elkton, Florida 32033, Estados Unidos está anunciado por 824.000 US$.Este inmueble tiene 4 dormitorios, 2 baños.
Características de la propiedad
Propiedad
- Características: Taller
Parcela/terreno
- Tamaño del terreno/parcela:
4.047 m² (1 ac) - Descripción de la parcela: Vallado: Parcial
Construcción
- Año de construcción: 2024
- Estilo: Rancho De Una Planta
Aparcamiento/Garaje
- Descripción del garaje: Garaje Adosado
Dormitorios
- Dormitorios: 4
Baños
- Total de baños: 2
- Baños completos: 2
Vista
- Características: Vistas Al Agua
Calefacción y refrigeración
- Sistema de calefacción: Eléctrico
- Sistema de refrigeración: Aire Acondicionado Central - Eléctrico
Servicios básicos
- Otros servicios: Fosa SépticaPozo
Descripción
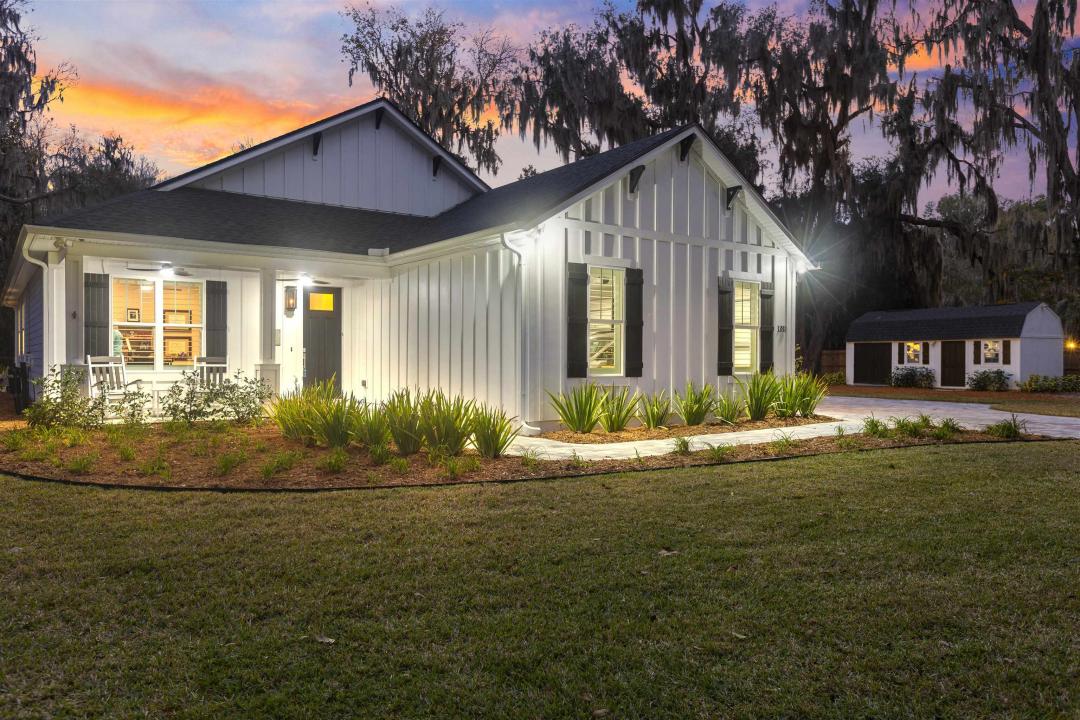
One Acre Lot • Beautifully Tiled Finishes • Plantation Shutters Throughout • St. Johns River Views Welcome to your own slice of coastal country paradise! Built in 2024 and perfectly positioned on a beautifully landscaped one-acre lot off scenic CR 13, this custom-designed home offers breathtaking St. Johns River views while blending luxury, comfort, and timeless craftsmanship. Offering 4 bedrooms, 2 bathrooms, and an oversized 3-car garage, this thoughtfully designed home showcases exceptional attention to detail from the moment you arrive. Inside, you’ll find elegant 8-foot doors, plantation shutters throughout, luxury LVP flooring, and stunning custom coffered ceilings with beadboard accents that create a warm, inviting atmosphere. The open-concept living area is filled with natural light and captures beautiful river views from both the living room and the primary suite.
The gourmet kitchen is a chef’s dream, featuring crisp white soft-close cabinetry, custom pull-out shelving, a beautifully tiled designer backsplash, premium stainless-steel KitchenAid appliances with an induction cooktop, and an oversized pantry complete with custom shelving for exceptional organization. The luxurious primary suite is designed for relaxation with a tray ceiling, custom accent wall, spacious walk-in closet with custom wood shelving, and a spa-inspired bathroom featuring beautifully tiled finishes, dual vanities, and a zero-entry walk-in shower. Two additional guest bedrooms are conveniently located near a beautifully appointed second bathroom with double vanities, custom cabinetry, and beautifully tiled finishes, while the fourth bedroom offers flexibility as a home office, guest room, or hobby space. Outdoor living is just as impressive. The screened lanai is pre-plumbed with gas for your future summer kitchen and provides generous space for entertaining. Beyond the enclosure, an additional patio expands your outdoor gathering area while overlooking the meticulously irrigated grounds filled with hardwood trees, fruit trees, flowering landscaping, and a dedicated raised herb garden. Car enthusiasts, hobbyists, and craftsmen will appreciate the oversized three-car garage with Shark Coating flooring, abundant electrical outlets, and LED lighting. The detached air-conditioned workshop includes shelving and a permitted 220-volt electrical panel, making it ideal for projects, storage, or a home business. Built with efficiency and peace of mind in mind, this exceptional home also features a foam-insulated attic, a whole-house Generac generator, a Rinnai tankless water heater, and an owned underground propane tank. Completing the property is an expansive custom paver driveway offering abundant parking for family and guests. If you’ve been searching for luxury, privacy, modern construction, and spectacular St. Johns River views, this one-of-a-kind custom home truly offers it all.
Ubicación
1781 Hickory Lane, Elkton, Florida 32033, Estados Unidos