
8.750.000 US$ USD
Casa Unifamiliar en Venta, 1711 Maranatha Way, Southlake, Texas 76092, Estados Unidos
- MLS Nº21203338
- 5
- 7
739 m² (7.952 ft²)
Anunciado por Real Broker, LLC
La Vivienda unifamiliar en Venta ubicada en 1711 Maranatha Way, Southlake, Texas 76092, Estados Unidos actualmente está en venta1711 Maranatha Way, Southlake, Texas 76092, Estados Unidos está anunciado por 8.750.000 US$.Este inmueble tiene 5 dormitorios, 7 baños.
Características de la propiedad
Propiedad
- Tamaño de la propiedad:
739 m² (7.952 ft²) - Tipo: Unifamiliar Aislada
- Características: GarajePorche FrontalCanaleta Para LluviaPatioPorche CubiertoElemento De AguaIluminación DecorativaPorche PosteriorPatio Cubierto
Parcela/terreno
- Tamaño del terreno/parcela:
0 m² (3,75 ft²) - Descripción de la parcela: Con JardinesParcela InteriorGran Patio Trasero Con Césped
- Valla:
Construcción
- Año de construcción: 2017
- Estilo: Tradicional
- Tejado: Metal
- Estado: De Segunda Mano
- Construcción: LadrilloRoca/Piedra
- Detalle de sótano y cimentación: Losa De Cemento
- exterior: Madera
Aparcamiento/Garaje
- Descripción del aparcamiento: Aparcamiento Para Embarcaciones O AutocaravanasAparcamiento Cubierto
- Longitud del garaje: 65
- Ancho del garaje: 77
- Descripción del garaje: Garaje AdosadoGaraje Con Apertura A DistanciaAcceso Directo Al Garaje
Dormitorios
- Dormitorios: 5
Baños
- Total de baños: 7
- Baños completos: 6
- Aseos: 1
Características del interior
- Ventanas: Persianas
- Suelos: MaderaPiedraCemento
- Número de chimeneas: 4
- Descripción de chimenea: Chimenea A GasPiedraDe Madera Ornamental
Características del exterior
- Espacios exteriores: Porche FrontalPatio CubiertoPatioPorche Posterior
- Entrada para vehículos: Entrada De Vehículos - Circular
- Plazas de aparcamiento cubiertas:
Piscina y spa
- Piscina: ClimatizadaSubmarinismo
recreativo
- recreativo: Cancha DeportivaPiscinaParrilla
Seguridad
- Características: Extintor De IncendiosPre-conexiónAlarma AntirrobosBarras De Seguridad
Calefacción y refrigeración
- Sistema de calefacción: Gas NaturalEléctricoGeotérmicaCentral
- Sistema de refrigeración: Ventilador De TechoGeotérmicaVentilador Del ÁticoEléctricoCentral
Servicios básicos
- Telecomunicaciones: Cable DisponibleAcceso A Internet De Banda Ancha
- Otros servicios: Tubería De Agua MunicipalContador De Agua IndividualFosa SépticaContador De Gas Individual
Comunidad
- Características: Club SocialCampo De GolfCanchas De TenisUrbanización Cerrada
Descripción
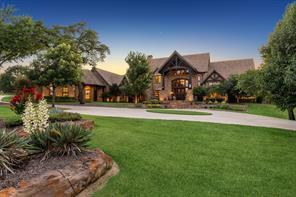
This one-of-a-kind, completely custom luxury estate sits on 3.7 gated acres and offers unmatched craftsmanship, privacy, and resort-style living. From the circular drive and gated entry to the stunning stone elevation and Texas-sized front porch, every detail has been thoughtfully designed. Inside, soaring ceilings, solid wood beams, custom wood doors, and white oak floors set a tone of timeless elegance. The grand living room showcases vaulted beamed ceilings, a stone fireplace, and expansive Marvin windows overlooking a breathtaking backyard oasis with a large heated and cooled diving pool, cold plunge, spa, three fire pots, multiple covered patios, and a full outdoor kitchen and bar. Entertain effortlessly with a formal dining room featuring a brick fireplace and beamed ceilings, connected to a temperature-controlled wine room. The chef’s kitchen includes top-of-the-line Thermador and Miele appliances—double ovens, two microwaves, two dishwashers, a steam oven, and a built-in fridge—plus a Miele coffee maker. The romantic primary suite features vaulted ceilings, a luxurious en-suite bath with heated floors, and a custom walk-in closet. A private office with custom built-ins, a laundry room with sink, island, and cabinetry, and a concrete-reinforced saferoom offer both luxury and security. With 4 Isokern gas-wood-burning fireplaces, custom lighting, a full indoor-outdoor sound system, and heated-cooled patios, this home is designed for year-round enjoyment. Additional highlights include a 6-car epoxy-finished garage with attic lift, fully encapsulated attic space, lighted pickleball court, encapsulated pole barn for extra storage and parking, 4 geothermal HVAC units, deep water well with 2 holding tanks, drip and full-yard irrigation, security cameras throughout, and a Class 4 hail-resistant Boral Saxony composite slate roof. This property blends superior design, comfort, and functionality—truly a rare and exceptional offering.
Ubicación
1711 Maranatha Way, Southlake, Texas 76092, Estados Unidos