
425.000 US$ USD
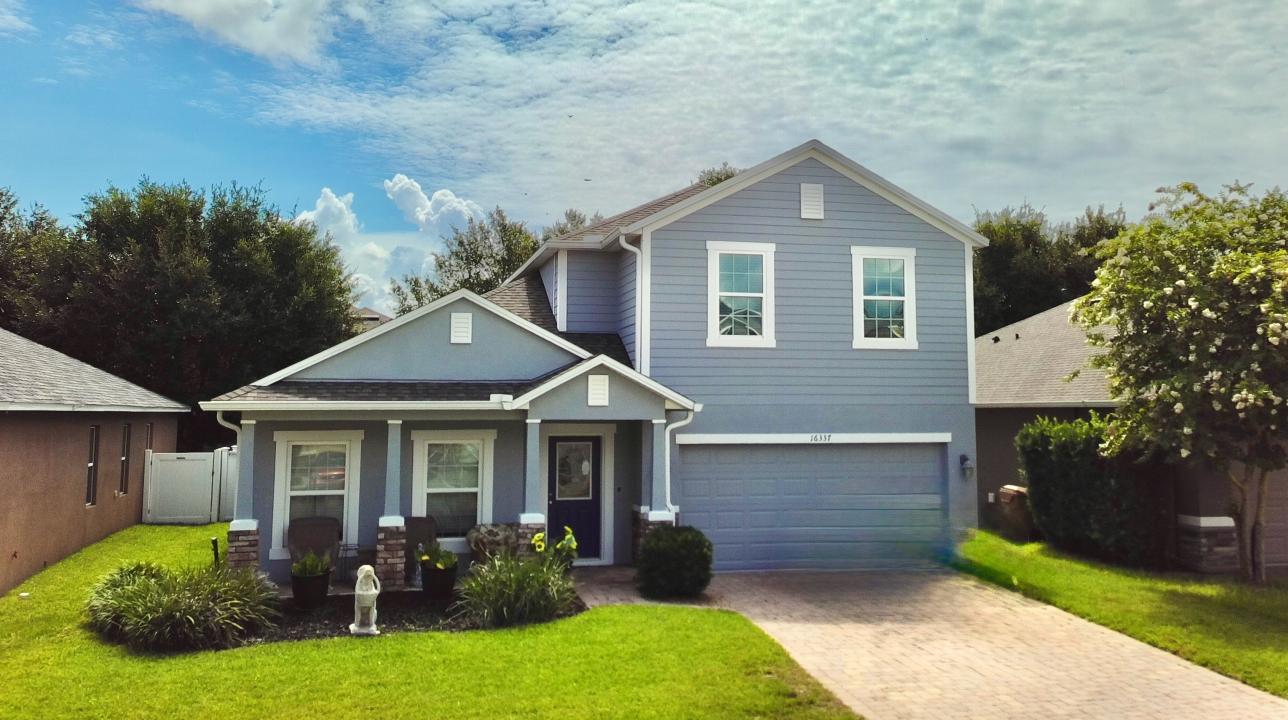
Casa Unifamiliar en Venta, 16337 Saint Augustine St, Clermont, Florida 34714, Estados Unidos
- MLS NºO6412586
- 4
- 3
267 m² (2.877 ft²)
Anunciado por CENTURY 21 Carioti
La Vivienda unifamiliar en Venta ubicada en 16337 Saint Augustine St, Clermont, Florida 34714, Estados Unidos actualmente está en venta16337 Saint Augustine St, Clermont, Florida 34714, Estados Unidos está anunciado por 425.000 US$.Este inmueble tiene 4 dormitorios, 3 baños.
Características de la propiedad
Propiedad
- Tamaño de la propiedad:
267 m² (2.877 ft²) - Características: Porche Con MosquiterasCaracterísticas De Ahorro De EnergíaPatio
- Ubicación: Barrio Residencial
Parcela/terreno
- Tamaño del terreno/parcela:
526 m² (0,13 ac) - Descripción de la parcela: ValladoSistema De Aspersores EnterradosPaseos
- Valla: Vinilo
Construcción
- Año de construcción: 2013
- Estilo: 2 Plantas
- Construcción: Hormigón/Bloques
- exterior: EstucoPiedra
Aparcamiento/Garaje
- Plazas de aparcamiento: 2
- Descripción del garaje: Garaje Adosado
Dormitorios
- Dormitorios: 4
Baños
- Total de baños: 3
- Baños completos: 2
- Aseos: 1
- Detalles: Bañera Y Ducha SeparadasCombinación Bañera/ducha
Características del interior
- Suelos: Baldosa CerámicaMoqueta
Características del exterior
- Espacios exteriores: Porche Con MosquiterasPatio
- Plazas de aparcamiento cubiertas:
recreativo
- recreativo: Canchas De Deporte ModularesPatio De Juegos
Seguridad
- Características: Detector De Humos
Calefacción y refrigeración
- Sistema de calefacción: Bomba De CalorEléctricoAire Forzado
- Sistema de refrigeración: Aire Acond. Central
Servicios básicos
- Otros servicios: Tubería De Agua MunicipalSaneamiento Público
Comunidad
- Características: Club Social
Descripción
Virtually Staged. Welcome to Sawgrass in Clermont, where space, flexibility, and recent improvements come together in this former model home. This two-story residence offers a versatile floor plan with multiple living areas, a first-floor primary suite, and an expansive screened outdoor living space. Recent updates include a new HVAC system in 2025, new exterior paint in 2025, a new roof in 2023, and professionally cleaned HVAC ductwork in 2023. Upon entering the home, you’ll find flexible living spaces that can be arranged to suit a variety of needs. Whether configured as separate living and dining areas or combined into a larger gathering space, the layout provides options to fit a range of lifestyles. The spacious kitchen features stone countertops, a center island, stainless steel appliances, recessed lighting, pendant lighting, and overlooks the family room. Sliding glass doors provide direct access to the 22’ x 29’ screened patio, creating a seamless connection between indoor and outdoor living areas. The primary suite is conveniently located on the first floor and includes a large walk-in closet and an ensuite bath with separate vanities, a garden tub, walk-in shower, and private water closet. The laundry room and a half bath are also located on the first floor. Upstairs, a spacious bonus room provides additional flexibility for recreation, entertainment, workspace, hobbies, or other lifestyle needs. Three additional bedrooms and a full bath complete the second level. Outdoor living is enhanced by the oversized 22’ x 29’ screened patio with brick pavers, offering ample space for seating, dining, and outdoor entertaining. The fenced backyard provides additional privacy and functionality. The former model-home garage features tile flooring, creating a finished appearance and additional flexibility for a variety of uses. Residents of Sawgrass enjoy a variety of community amenities, including walking trails, recreational areas, a clubhouse, a community pool, and scenic water views. Sawgrass Elementary School is located less than one-quarter mile from the property, further enhancing the neighborhood’s convenience. With a flexible floor plan, multiple living areas, a first-floor primary suite, recent major updates, and an expansive screened outdoor living area, this home offers a combination of space, functionality, and access to community amenities within Clermont.
Ubicación
16337 Saint Augustine St, Clermont, Florida 34714, Estados Unidos