
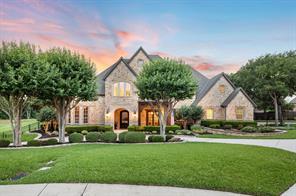
3.900.000 US$ USD
Casa Unifamiliar en Venta, 1208 Chadwick Crossing, Colleyville, Texas 76092, Estados Unidos
- MLS Nº21267628
- 5
- 7
704 m² (7.578 ft²)
Listado por Ebby Halliday, REALTORS
La Casa Unifamiliar en Venta ubicada en 1208 Chadwick Crossing, Colleyville, Texas 76092, Estados Unidos actualmente está en venta1208 Chadwick Crossing, Colleyville, Texas 76092, Estados Unidos está listado para3.900.000 US$.Esta propiedad tiene 5 dormitorios, 7 baños características.
Características del inmueble
Propiedad
- Tamaño del inmueble:
704 m² (7.578 ft²) - Tipo: Unifamiliar Aislada
- Características: GarajeBalcónAscensorPorche FrontalCanaleta Para LluviaPatioPorche CubiertoElemento De AguaIluminación DecorativaPatio Cubierto
- Ubicación: Calle Sin Salida
Lote/Terreno
- Tamaño del terreno/parcela:
0 m² (0,88 ft²) - Descripción del lote: Con JardinesBordillosGran Patio Trasero Con CéspedPaseos
Construcción
- Año de construcción: 2004
- Estilo: Tradicional
- Tejado: Composición
- Estado de la construcción: De Segunda Mano
- Construcción: LadrilloRoca/Piedra
- Subsuelo y cimientos: Losa De Cemento
Estacionamiento/Garaje
- Descripción del garaje: Garaje AdosadoGaraje Con Apertura A Distancia
Habitaciones
- Habitaciones: 5
Baños
- Total de baños: 7
- Baños completos: 6
- Aseos / medios baños: 1
Características interiores
- Ventanas: PersianasOscurecimiento De Ventanas
- Pisos: MaderaMoqueta
- # de estufas a leña: 3
- Descripción de la estufa a leña: Chimenea A GasTransparenteDe Madera
Características exteriores
- Espacios exteriores: BalcónPorche FrontalPatio CubiertoPatio
- Entrada de coches: Entrada De Vehículos - Circular
- Plazas de aparcamiento cubiertas:
Piscina y spa
- Piscina: ClimatizadaSubmarinismo
Terreno recreativo
- Terreno recreativo: PiscinaParrilla
Seguridad
- Características: Alarma AntirrobosBarras De Seguridad
Calefacción y refrigeración
- Sistema de calefacción: Gas NaturalCentralZonificadoChimenea
- Sistema de refrigeración: Ventilador De TechoEléctricoCentralZonificado
Servicios públicos
- Telecomunicaciones: Acceso A Internet De Banda Ancha
- Otros servicios: Tubería De Agua MunicipalSaneamiento PúblicoContador De Gas Individual
Comunidad
- Características: Campo De GolfPatio De Juegos
Descripción
Rare find: Luxurious custom estate, sited on approx 1-acre lot, treed golf course lot in an exclusive gated enclave of Timarron! Zoned to exemplary Carroll ISD. Impressive curb appeal with meticulous landscaping, mature trees & circle drive. This five-bedroom floor plan offers primary & guest suites on the main level. This spacious home's first floor was extensively renovated in '21-'22 with high-end designer fit & finish. The grand entry boasts a sweeping staircase anchored by a richly paneled study with high ceilings, and elegant formal living & dining with an adjacent butlery-wine bar with tall wine refrigerator. The transitional style & soothing color palette continue into the family room, nook & kitchen which steal the scene with the most spectacular golf views from these areas and from the adjoining game room & wet bar. Kitchen highlights incl double islands, Thermador appl, quartz surfaces & more! There is also a cozy media room just off the family room that also opens to the bar area - Excellent entertaining spaces that open onto the covered patio with fireplace & grilling area. The custom Claffey pool & spa overlooks the 4th fairway and features a retractable pool cover. The primary bedroom suite and luxurious bathroom will satisfy the most discriminating buyer, with soft color palette, beautiful tile work and dual closets fitted by Closet Envy! There is an elevator that provides access to the 2nd flr rooms & the 3rd flr climate-controlled storage room. There are 3 large BRs on the second level, all with ensuite baths & 2 share balcony access. In addition, there is abundant living & recreation space upstairs with a half court gym, playroom and exercise room. 4-car garage with epoxy floors! Class 4 Roof, gutters & copper turret replaced in 2025. Absolutely stunning decor & impeccable condition!
Ubicación
1208 Chadwick Crossing, Colleyville, Texas 76092, Estados Unidos